**Modern Farmhouse Retreat in Serene Haughton, LA**
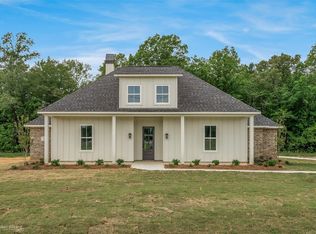
Discover your sanctuary in this exquisite modern farmhouse located in the growing town of Haughton, LA. Convenient to Barksdale Air Force base, this expansive 4-bedroom, 3-bath residence perfectly combines rustic charm with contemporary elegance, offering both comfort and style on a generous piece of rural paradise. With an open-concept layout, you'll experience seamless transitions from one living space to another, ideal for both everyday living and effortless entertaining.
The interior unveils a beautiful open floor plan, designed to enhance natural light and panoramic views of the tranquil surroundings. The spacious living area is adorned with crisp, clean lines and modern finishes, embodying the essence of farmhouse chic. The gourmet kitchen, a true centerpiece, features stainless steel appliances, custom cabinetry, and an inviting island perfect for casual dining and entertaining.
Retreat to the sizable bedrooms, each offering a serene atmosphere and ample closet space. The master suite is a personal haven with its luxurious en-suite bath, providing a spa-like experience with dual vanities, a soaking tub, and a separate walk-in shower.
Step outside to appreciate the expansive exterior, where pastoral beauty meets practicality. The property provides ample room to roam, making it perfect for outdoor leisure or even cultivating a garden. Situated in a peaceful, rural setting, it's a haven for those seeking a touch of farm life while still enjoying modern amenities.
The 2-car garage adds convenience and security, ensuring plenty of space for vehicles and storage. Surrounded by nature, this property promises a tranquil lifestyle where serenity and functionality align perfectly, offering a unique opportunity to embrace an idyllic life in Haughton, LA. Experience the perfect blend of rural charm and modern sophistication.
Sold
Price Unknown
306 W Josie Ln, Haughton, LA 71037
4beds
2,442sqft
Farm, Single Family Residence
Built in 2023
1.01 Acres Lot
$453,500 Zestimate®
$--/sqft
$2,484 Estimated rent
Home value
$453,500
$395,000 - $522,000
$2,484/mo
Zestimate® history
Owner options
List your home for rent
$2,484/mo
Rent Zestimate®
Find your next renter with Zillow Rental Manager. Plus, with online applications, you can quickly screen prospective tenants – for free.
$2,484/mo
Rent Zestimate®
Refinance and save
$400/mo
Est. payment
Refinancing to a lower rate could help reduce your monthly payments and save thousands over the life of the loan.
$400/mo
Est. payment
Explore your selling options
Work with a Zillow partner agent
Leverage their expertise and Zillow's premium Showcase listings to get your home seen by more buyers.
Get startedList with your own agent
Get your home in front of millions of buyers by listing it on Zillow.
Learn how to do itSell it yourself
Take full control of how buyers see your home on Zillow by listing For Sale by Owner (FSBO).
List your homeWhat's special
Serene atmosphereGourmet kitchenCustom cabinetryFarmhouse chicSeparate walk-in showerSpa-like experienceStainless steel appliances
Zillow last checked:
Listing updated:
Listed by:
Donnette Koertge 0995697448 318-747-5411,
Coldwell Banker Apex, REALTORS 318-747-5411,
Mary Jo Gray 0995687380 318-469-6867,
Coldwell Banker Apex, REALTORS
Bought with:
Debbie Callender
LA State Realty, LLC
Source: NTREIS,MLS#: 21015904
Facts & features
Interior
Bedrooms & bathrooms
- Bedrooms: 4
- Bathrooms: 3
- Full bathrooms: 3
Primary bedroom
- Features: Closet Cabinetry, Dual Sinks, Double Vanity, Walk-In Closet(s)
- Level: First
- Dimensions: 0 x 0
Living room
- Features: Fireplace
- Level: First
- Dimensions: 0 x 0
Appliances
- Included: Gas Cooktop
Features
- Built-in Features, Decorative/Designer Lighting Fixtures, Double Vanity, Eat-in Kitchen, High Speed Internet, Kitchen Island, Open Floorplan, Pantry, Cable TV, Walk-In Closet(s)
- Has basement: No
- Number of fireplaces: 1
- Fireplace features: Gas, Living Room, Wood Burning
Interior area
- Total interior livable area: 2,442 sqft
Property
Parking
- Total spaces: 2
- Parking features: Additional Parking, Concrete, Direct Access, Door-Single, Driveway, Garage, Garage Door Opener, Paved, Garage Faces Side
- Attached garage spaces: 2
- Has uncovered spaces: Yes
Accessibility
- Accessibility features: Accessible Bedroom, Accessible Doors
Features
- Levels: One
- Stories: 1
- Pool features: None
Lot
- Size: 1.01 Acres
Details
- Parcel number: 204298
Construction
Type & style
- Home type: SingleFamily
- Architectural style: Farmhouse,Modern,Detached
- Property subtype: Farm, Single Family Residence
Materials
- Board & Batten Siding, Brick
- Foundation: Slab
- Roof: Composition
Condition
- New construction: Yes
- Year built: 2023
Utilities & green energy
- Sewer: Private Sewer
- Utilities for property: Electricity Connected, Natural Gas Available, Sewer Available, Separate Meters, Water Available, Cable Available
Community & HOA
Community
- Subdivision: Magnolia Ridge
HOA
- Has HOA: Yes
- Services included: Maintenance Grounds
- HOA fee: $400 annually
- HOA name: Magnolia Ridge HOA
- HOA phone: 318-123-4567
Location
- Region: Haughton
Financial & listing details
- Tax assessed value: $382,193
- Annual tax amount: $4,347
- Date on market: 7/30/2025
- Cumulative days on market: 874 days
- Electric utility on property: Yes
- Road surface type: Asphalt
Price history
| Date | Event | Price |
|---|---|---|
| 12/5/2025 | Sold | -- |
Source: NTREIS #21015904 Report a problem | ||
| 11/13/2025 | Pending sale | $449,000$184/sqft |
Source: NTREIS #21015904 Report a problem | ||
| 10/11/2025 | Contingent | $449,000$184/sqft |
Source: NTREIS #21015904 Report a problem | ||
| 9/30/2025 | Price change | $449,000-3.4%$184/sqft |
Source: NTREIS #21015904 Report a problem | ||
| 7/30/2025 | Listed for sale | $465,000-2.5%$190/sqft |
Source: NTREIS #21015904 Report a problem | ||
| 7/2/2025 | Listing removed | $477,000$195/sqft |
Source: NTREIS #20784727 Report a problem | ||
| 11/23/2024 | Listed for sale | $477,000$195/sqft |
Source: NTREIS #20784727 Report a problem | ||
| 11/20/2024 | Listing removed | $477,000-0.2%$195/sqft |
Source: NTREIS #20292144 Report a problem | ||
| 8/29/2023 | Price change | $477,9000%$196/sqft |
Source: NTREIS #20292144 Report a problem | ||
| 4/21/2023 | Listed for sale | $478,000$196/sqft |
Source: NTREIS #20292144 Report a problem | ||
Public tax history
| Year | Property taxes | Tax assessment |
|---|---|---|
| 2025 | $4,347 +987.2% | $38,219 +992% |
| 2024 | $400 -6% | $3,500 |
| 2023 | $425 +18.3% | $3,500 |
| 2022 | $360 +17270.5% | $3,500 +17400% |
| 2021 | $2 | $20 |
Find assessor info on the county website
Neighborhood: 71037
Nearby homes
- $--4 bd3 ba2.3k sqft308 W Josie Ln, Haughton, LA 71037Sold
- $35,000-- bd-- ba-- sqft304 W Josie Ln, Haughton, LA 71037Off Market
- $258,9003 bd4 ba2k sqft4671 Sligo Rd, Haughton, LA 71037Off Market
- $35,000-- bd-- ba-- sqft310 W Josie Ln, Haughton, LA 71037Off Market
- $70,0001.01 Acres103 Joe Ford Dr, Haughton, LA 71037Lot/Land
- $35,000-- bd-- ba-- sqft312 W Josie Ln, Haughton, LA 71037Off Market
- $70,0001.01 Acres105 Joe Ford Dr, Haughton, LA 71037Lot/Land
- $75,0001.01 Acres101 Joe Ford Dr, Haughton, LA 71037Lot/Land
Nearby schools
GreatSchools rating
- 9/10Haughton Elementary SchoolGrades: PK-5Distance: 3.8 mi
- 7/10Haughton High SchoolGrades: 8-12Distance: 5.2 mi
- 7/10Haughton Middle SchoolGrades: 6-8Distance: 5.6 mi
Schools provided by the listing agent
- Elementary: Bossier ISD schools
- Middle: Bossier ISD schools
- High: Bossier ISD schools
- District: Bossier PSB
Source: NTREIS. This data may not be complete. We recommend contacting the local school district to confirm school assignments for this home.
Sell for more on Zillow
Get a Zillow Showcase℠ listing at no additional cost and you could sell for .
$453,500
2% more
+$9,070
With Zillow Showcase(estimated)
$462,570
- Louisiana
- Bossier Parish
- Haughton
- 71037
- 306 W Josie Ln
Nearby cities
Nearby zip codes
Other Haughton Topics
