Adorable 1950's Ranch on corner lot in Historical Petersburg! 2 bed/ 2 ba home offers large rooms, breezeway, custom cabinetry, oversized 2 car garage, partial finished basement, covered back porch, undated windows!! Front Door welcomes you into open Liv Rm/ Din Rm. Liv Rm offers a woodburning FP, nook of windows and great space! dining Rm sits in front of windows that spill in natural light! Custom Kit has some glass fronts, plenty drawers, storage and an appliance garage!! Great wall space to add a hutch or second small eating area. Both bedrooms are large and have gorgeous hardwood floors. Bathroom w Laundry is close by and has custom cabinetry, walk in shower and even a door to the back covered patio! Breezeway between the garage and house can serve as casual den! Lower Level is ALL OPEN with huge Family Rm / Rec Rm space & Full Bathroom w/ walk in shower. Backyard is partially fenced and there is a covered patio w skylights ready to entertain and grill out! Plenty side yard to expand to! Shed stays.
Sold for $157,000
$157,000
306 W Lincoln Ave, Petersburg, IL 62675
2beds
2,118sqft
Single Family Residence, Residential
Built in 1950
8,184 Square Feet Lot
$174,400 Zestimate®
$74/sqft
$1,473 Estimated rent
Home value
$174,400
$164,000 - $185,000
$1,473/mo
Zestimate® history
Owner options
List your home for rent
$1,473/mo
Rent Zestimate®
Find your next renter with Zillow Rental Manager. Plus, with online applications, you can quickly screen prospective tenants – for free.
$1,473/mo
Rent Zestimate®
Refinance and save
$1,135/mo
Est. payment
Refinancing to a lower rate could help reduce your monthly payments and save thousands over the life of the loan.
$1,135/mo
Est. payment
Explore your selling options
Work with a Zillow partner agent
Leverage their expertise and Zillow's premium Showcase listings to get your home seen by more buyers.
Get startedList with your own agent
Get your home in front of millions of buyers by listing it on Zillow.
Learn how to do itSell it yourself
Take full control of how buyers see your home on Zillow by listing For Sale by Owner (FSBO).
List your homeWhat's special
Partial finished basementCorner lotLarge roomsNook of windowsCovered patioNatural lightCustom cabinetry
Zillow last checked:
Listing updated:
Listed by:
Kim Wenda Mobl:217-341-3555,
RE/MAX Professionals
Bought with:
Darin Fritz, 475202118
Land & Home Real Estate
Source: RMLS Alliance as distributed by MLS GRID,MLS#: CA1032223 Originating MLS: Capital Area Association of Realtors
Originating MLS: Capital Area Association of Realtors
Facts & features
Interior
Bedrooms & bathrooms
- Bedrooms: 2
- Bathrooms: 2
- Full bathrooms: 2
Bedroom 1
- Level: Main
- Dimensions: 12ft 0in x 13ft 9in
Bedroom 2
- Level: Main
- Dimensions: 10ft 2in x 12ft 0in
Other
- Level: Main
- Dimensions: 11ft 6in x 12ft 0in
Other
- Area: 1000
Additional room
- Description: Sunroom Breezeway
- Level: Main
- Dimensions: 11ft 7in x 10ft 77in
Family room
- Level: Basement
- Dimensions: 26ft 3in x 27ft 0in
Kitchen
- Level: Main
- Dimensions: 12ft 2in x 10ft 0in
Laundry
- Level: Main
Living room
- Level: Main
- Dimensions: 13ft 7in x 12ft 0in
Main level
- Area: 1118
Heating
- Forced Air
Cooling
- Central Air
Appliances
- Included: Microwave, Range, Refrigerator, Gas Water Heater
Features
- Ceiling Fan(s)
- Windows: Replacement Windows, Window Treatments
- Basement: Full,Partial
- Number of fireplaces: 1
Interior area
- Total structure area: 1,118
- Total interior livable area: 2,118 sqft
Property
Parking
- Total spaces: 2
- Parking features: Attached
- Attached garage spaces: 2
- Details: Number Of Garage Remotes: 1
Features
- Patio & porch: Patio
Lot
- Size: 8,184 Square Feet
- Dimensions: 66 x 124
- Features: Corner Lot, Level
Details
- Additional structures: Shed(s)
- Parcel number: 1114448004
Construction
Type & style
- Home type: SingleFamily
- Architectural style: Ranch
- Property subtype: Single Family Residence, Residential
Materials
- Frame, Brick
- Foundation: Block
- Roof: Shingle
Condition
- New construction: No
- Year built: 1950
Utilities & green energy
- Sewer: Public Sewer
- Water: Public
Community & HOA
Community
- Subdivision: None
Location
- Region: Petersburg
Financial & listing details
- Price per square foot: $74/sqft
- Tax assessed value: $117,747
- Annual tax amount: $2,218
- Date on market: 10/1/2024
- Cumulative days on market: 7 days
- Road surface type: Paved
Price history
| Date | Event | Price |
|---|---|---|
| 10/24/2024 | Sold | $157,000-4.3%$74/sqft |
Source:  RMLS Alliance as distributed by MLS GRID #CA1032223 Report a problem RMLS Alliance as distributed by MLS GRID #CA1032223 Report a problem | ||
| 10/8/2024 | Pending sale | $164,000$77/sqft |
Source: RMLS Alliance as distributed by MLS GRID #CA1032223 Report a problem | ||
| 10/1/2024 | Listed for sale | $164,000$77/sqft |
Source: RMLS Alliance as distributed by MLS GRID #CA1032223 Report a problem | ||
Public tax history
| Year | Property taxes | Tax assessment |
|---|---|---|
| 2024 | $2,332 +5.1% | $39,249 +4.3% |
| 2023 | $2,219 +11.8% | $37,624 +3% |
| 2022 | $1,985 -10.8% | $36,529 -6.1% |
| 2021 | $2,227 +3.6% | $38,887 +3.5% |
| 2020 | $2,149 +0.2% | $37,572 |
| 2019 | $2,146 +0.6% | $37,572 |
| 2017 | $2,133 +0.8% | $37,572 |
| 2016 | $2,115 +0% | $37,572 |
| 2015 | $2,115 +9.7% | $37,572 +5.2% |
| 2014 | $1,928 | $35,715 |
| 2013 | $1,928 +13.2% | $35,715 |
| 2011 | $1,704 +0.5% | $35,715 +10.5% |
| 2009 | $1,694 | $32,323 |
Find assessor info on the county website
Neighborhood: 62675
Nearby homes
- $122,300-- bd-- ba-- sqft611 S 9th St, Petersburg, IL 62675Off Market
- $181,300-- bd-- ba-- sqft322 W Lincoln Ave, Petersburg, IL 62675Off Market
- $95,6002 bd1 ba1k sqft615 S 9th St, Petersburg, IL 62675Off Market
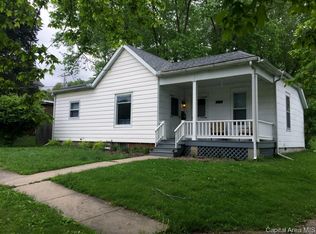
- $150,0002 bd2 ba1.4k sqft303 W Lincoln Ave, Petersburg, IL 62675Sold
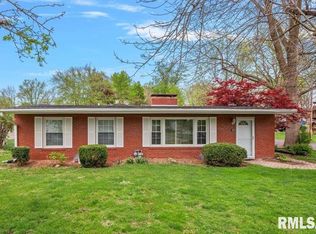
- $182,0002 bd2 ba1.8k sqft313 W Lincoln Ave, Petersburg, IL 62675Off Market
- $163,8004 bd2 ba1.7k sqft222 W Lincoln Ave, Petersburg, IL 62675Off Market
- $195,0002 bd3 ba1.8k sqft522 S 10th St, Petersburg, IL 62675Off Market
- $117,800-- bd-- ba-- sqft618 S 10th St, Petersburg, IL 62675Off Market
Nearby schools
GreatSchools rating
- NAPetersburg Elementary SchoolGrades: PK-2Distance: 0.2 mi
- 3/10Porta High SchoolGrades: 7-12Distance: 0.7 mi
- 6/10Porta CentralGrades: 3-6Distance: 0.7 mi
Schools provided by the listing agent
- High: Porta CUSD #202
Source: RMLS Alliance as distributed by MLS GRID. This data may not be complete. We recommend contacting the local school district to confirm school assignments for this home.


Get pre-qualified for a loan
At Zillow Home Loans, we can pre-qualify you in as little as 5 minutes with no impact to your credit score.An equal housing lender. NMLS #10287.
- Illinois
- Menard County
- Petersburg
- 62675
- 306 W Lincoln Ave
Nearby cities
Nearby zip codes
Other Petersburg Topics
