Skip main navigation
Closed
  • $345,000

    306 W Main St, Canfield, OH 44406

    4beds
    2,972sqft
    Single Family Residence
    Built in 1850
    0.85 Acres Lot
    $382,500 Zestimate®
    $116/sqft
    $3,278 Estimated rent

    Home value

    $382,500

    $363,000 - $405,000

    $3,278/mo

    Zestimate® history
    Loading
    Loading...

    Owner options

    List your home for rent

    $3,278/mo

    Rent Zestimate®

    Find your next renter with Zillow Rental Manager. Plus, with online applications, you can quickly screen prospective tenants – for free.

    Learn more

    $3,278/mo

    Rent Zestimate®

    Refinance and save

    $2,260/mo

    Est. payment

    Refinancing to a lower rate could help reduce your monthly payments and save thousands over the life of the loan.

    See today's rates

    $2,260/mo

    Est. payment

    Explore your selling options

    Work with a Zillow partner agent

    Leverage their expertise and Zillow's premium Showcase listings to get your home seen by more buyers.

    Get started

    List with your own agent

    Get your home in front of millions of buyers by listing it on Zillow.

    Learn how to do it

    Sell it yourself

    Take full control of how buyers see your home on Zillow by listing For Sale by Owner (FSBO).

    List your home

    What's special

    Large bedroomsCoffee shopLighted tray ceilingNewer furnaceScreened in side porchNew garage doorsShort walk to school
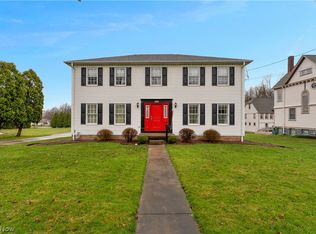
    MOVE IN CONDITION & AVAILABLE IMMEDIATELY. SPECTACULAR 4 Bedroom/3 Full Bath COMPLETELY UPDATED Home with a 2 Car Garage in the heart of Canfield - a short walk to school, library, bank, & coffee shop. The ceramic tile walk way leads you to the AWESOME wrap around front porch & screened in side porch. First Floor offers an AMAZING Updated Kitchen with Granite Counter Tops, Trendy Backsplash, New Cabinets, & Stainless Steel Appliances, PHENOMENAL Family Room Area with Fandelier, AWESOME Living Room with STYLISH Built in Fireplace, Formal Dining Room with detailed doorway with crown molding plus lighted tray ceiling & UPDATED Full Bath with ceramic shower & lighted vanity. The Second Floor features 4 Large Bedrooms and an UPDATED 2nd Bath with Tub/Shower, Granite Counter Tops & lighted vanity. The Lower Level is finished with tile flooring and offers several storage areas, laundry room, UPDATED Full Bath & walk out to back yard. This home has been completely updated from top to bottom - Updated Kitchen, 3 Updated Baths, Newer Roof, Newer AC, Newer Furnace & AC, New Paved Driveway, New Garage Doors, New Water Line, New Sidewalk, All New Flooring, & a Fresh Coat of Paint!!! The Charm & Character is MAGNIFICENT with Beautiful wainscoting & thick crown moldings. Home sits on a double lot which is big enough for a second home, space for an office, or extra parking.

    Zillow last checked:

    Listing updated:

    Listing Provided by:

    Holly Ritchie hollyritchie@kw.com330-360-5323,

    Keller Williams Chervenic Rlty

    Bought with:

    Brian Blevins, 2017003985

    Howard Hanna

    Source: MLS Now,MLS#: 5011370MLS LogoOriginating MLS: Youngstown Columbiana Association of REALTORS

    Facts & features

    Interior

    Bedrooms & bathrooms
    • Bedrooms: 4
    • Bathrooms: 3
    • Full bathrooms: 3
    • Main level bathrooms: 1
    Primary bedroom
    • Description: Flooring: Luxury Vinyl Tile
    • Level: Second
    • Dimensions: 14 x 12
    Bedroom
    • Description: Flooring: Luxury Vinyl Tile
    • Level: Second
    • Dimensions: 11 x 10
    Bedroom
    • Description: Flooring: Luxury Vinyl Tile
    • Level: Second
    • Dimensions: 10 x 10
    Bedroom
    • Description: Flooring: Luxury Vinyl Tile
    • Level: Second
    • Dimensions: 10 x 10
    Eat in kitchen
    • Description: Flooring: Luxury Vinyl Tile
    • Level: First
    • Dimensions: 16 x 12
    Family room
    • Description: Flooring: Luxury Vinyl Tile
    • Features: Fireplace
    • Level: First
    • Dimensions: 15 x 12
    Laundry
    • Level: Lower
    Living room
    • Description: Flooring: Luxury Vinyl Tile
    • Features: Fireplace
    • Level: First
    • Dimensions: 14 x 12
    Heating
    • Gas
    Cooling
    • Central Air, Ceiling Fan(s)
    Appliances
    • Included: Dryer, Dishwasher, Microwave, Range, Refrigerator, Washer
    • Laundry: Lower Level
    Features
    • Ceiling Fan(s), Chandelier, Eat-in Kitchen
    • Basement: Finished,Walk-Out Access
    • Number of fireplaces: 2
    • Fireplace features: Family Room, Living Room
    Interior area
    • Total structure area: 2,972
    • Total interior livable area: 2,972 sqft
    • Finished area above ground: 1,972
    • Finished area below ground: 1,000

    Property

    Parking
    • Total spaces: 2
    • Parking features: Detached, Garage
    • Garage spaces: 2
    Features
    • Levels: Two
    • Stories: 2
    • Patio & porch: Front Porch, Side Porch, Wrap Around
    Lot
    • Size: 0.85 Acres
    Details
    • Parcel number: 4503108
    • Special conditions: Standard

    Construction

    Type & style
    • Home type: SingleFamily
    • Architectural style: Colonial
    • Property subtype: Single Family Residence
    • Attached to another structure: Yes
    Materials
    • Frame
    • Roof: Asphalt
    Condition
    • Year built: 1850

    Utilities & green energy

    • Sewer: Public Sewer
    • Water: Public

    Community & neighborhood

    Location
    • Region: Canfield

    Other

    Other facts
    • Listing terms: Cash,Conventional,FHA,USDA Loan,VA Loan

    Price history

    DateEventPrice
    4/5/2024Sold$345,000-1.4%$116/sqft
    Source: MLS Now #5011370 Report a problem
    3/25/2024Pending sale$350,000$118/sqft
    Source: MLS Now #5011370 Report a problem
    3/12/2024Contingent$350,000$118/sqft
    Source: MLS Now #5011370 Report a problem
    2/23/2024Price change$350,000-2.8%$118/sqft
    Source: MLS Now #5011370 Report a problem
    2/6/2024Price change$360,000-2.7%$121/sqft
    Source: MLS Now #5011370 Report a problem
    1/14/2024Listed for sale$370,000-2.6%$124/sqft
    Source: MLS Now #5011370 Report a problem
    1/8/2024Listing removed--
    Source: MLS Now #4503108 Report a problem
    12/30/2023Price change$379,900-2.6%$128/sqft
    Source: MLS Now #4503108 Report a problem
    12/1/2023Price change$389,900-2.5%$131/sqft
    Source: MLS Now #4503108 Report a problem
    11/9/2023Listed for sale$399,900+247.7%$135/sqft
    Source: MLS Now #4503108 Report a problem
    1/23/2020Sold$115,000-9.4%$39/sqft
    Source: MLS Now #4148599 Report a problem
    1/14/2020Pending sale$127,000$43/sqft
    Source: Howard Hanna - Canfield #4148599 Report a problem
    12/6/2019Price change$127,000-2.3%$43/sqft
    Source: Howard Hanna - Canfield #4148599 Report a problem
    11/7/2019Listed for sale$130,000+30%$44/sqft
    Source: Howard Hanna #4148599 Report a problem
    12/10/2013Sold$100,000-16.6%$34/sqft
    Source: Agent Provided Report a problem
    8/9/2013Price change$119,900-3.9%$40/sqft
    Source: Northwood Realty Services #3353040 Report a problem
    3/22/2013Price change$124,800-0.1%$42/sqft
    Source: Northwood Realty Services #3353040 Report a problem
    12/5/2012Price change$124,900-3.8%$42/sqft
    Source: Northwood Realty Services #3353040 Report a problem
    9/25/2012Listed for sale$129,900$44/sqft
    Source: Northwood Realty Services #3353040 Report a problem

    Public tax history

    YearProperty taxesTax assessment
    2025$2,405 0%$55,790
    2024$2,406 +1.6%$55,790
    2023$2,368 +0.5%$55,790 +26.3%
    2022$2,355 +3%$44,160
    2021$2,286 -2.5%$44,160
    2020$2,344 +14.1%$44,160 +23%
    2019$2,054 +0.9%$35,900
    2018$2,036 +0.4%$35,900
    2017$2,029 +5%$35,900 +3.1%
    2016$1,931 +2.2%$34,810
    2015$1,889 -0.4%$34,810
    2014$1,897 +3.8%$34,810
    2013$1,828 +12.6%$34,810
    2012$1,623 -1.9%$34,810
    2011$1,654 +2.4%$34,810 +7.4%
    2010$1,615 +9%$32,420
    2009$1,481 -5%$32,420
    2008$1,558 +4.6%$32,420
    2007$1,489 +2.6%$32,420
    2006$1,451 -0.1%$32,420 +8.3%
    2005$1,452 -38.3%$29,930
    2003$2,354 -0.3%--
    2002$2,360 +7.8%--
    2001$2,189 +1.5%--
    2000$2,156 --

    Find assessor info on the county website

    Neighborhood: 44406

    Nearby schools

    GreatSchools rating
    Schools provided by the listing agent
    • District: Canfield LSD - 5004

    Source: MLS Now. This data may not be complete. We recommend contacting the local school district to confirm school assignments for this home.

    Get a cash offer in 3 minutes
    Find out how much your home could sell for in as little as 3 minutes with a no-obligation cash offer.
    Estimated market value
    $382,500
    Get a cash offer in 3 minutes
    Find out how much your home could sell for in as little as 3 minutes with a no-obligation cash offer.
    Estimated market value
    $382,500