Priced for quick sell! Please excuse the personal property (moving) and see the beauty within. 3 bedroom, 1.5 bathrooms, 1456 s.f. house, recently painted in neutral colors throughout, with Dobson fiber optic. This home has been almost completely remodeled over the last 5 years. Metal roof (~5yr). Kitchen features solid oak cabinetry, gorgeous tile backsplash, island with bar eating, new countertops (~2yr) and stainless steel appliances: range with glass top and self-cleaning oven (~1yr), French door refrigerator (~3yr), dishwasher (~2yr). Large built in pantry closet plus large pantry cabinet with sliding doors and drawers. Built-in display shelving in dining room with access to half guest bath and doors to back patio & yard. Extra cabinetry in kitchen, Seller uses as home office. New duct work and insulation in crawlspace and new insulation in attic (<1yr), 3 ton CH/A unit (~3yr). Carpet in bedrooms and living room (~3yr) and vinyl elsewhere (~5yr). The privacy fenced backyard is ~2yr and features a large gate, installed by Lowes. The 10 x17 outbuilding in private backyard has electric and is in good shape other than some missing vinyl siding at bottom right of door, could make a great guest room, shop, she-shed, or storage. There is a 10x20 utility room at the end of carport for laundry, freezers, extra storage, etc. The east side of the house (behind privacy fence) needs scraped and repainted, and a few other areas need some paint touch-up. This home qualifies for USDA-RD / FHA Rehab Loan, or Buyer can paint prior to appraisal for non-rehab loan. Selling as-is, where-is, with all faults, seller is unable to make any further repairs. Property Disclosure available. Exact build year unknown due to conflicting courthouse records, 1970-1983 but the house is all modern due to all the remodeling. Call for you show today!
Sold for $115,000
$115,000
306 W Nickell St, Ozark, AR 72949
3beds
1,456sqft
Single Family Residence
Built in 1983
10,480 Square Feet Lot
$116,100 Zestimate®
$79/sqft
$1,291 Estimated rent
Home value
$116,100
Estimated sales range
Not available
$1,291/mo
Zestimate® history
Owner options
List your home for rent
$1,291/mo
Rent Zestimate®
Find your next renter with Zillow Rental Manager. Plus, with online applications, you can quickly screen prospective tenants – for free.
$1,291/mo
Rent Zestimate®
Refinance and save
$534/mo
Est. payment
Refinancing to a lower rate could help reduce your monthly payments and save thousands over the life of the loan.
$534/mo
Est. payment
Explore your selling options
Work with a Zillow partner agent
Leverage their expertise and Zillow's premium Showcase listings to get your home seen by more buyers.
Get startedList with your own agent
Get your home in front of millions of buyers by listing it on Zillow.
Learn how to do itSell it yourself
Take full control of how buyers see your home on Zillow by listing For Sale by Owner (FSBO).
List your homeWhat's special
Large gateMetal roofPrivacy fenced backyardNew countertopsStainless steel appliancesGorgeous tile backsplashOutbuilding in private backyard
Zillow last checked:
Listing updated:
Listed by:
Tara Johnson 479-979-8272,
5 Star Realty
Bought with:
NON MLS Fort Smith, 0
NON MLS
Source: Western River Valley BOR,MLS#: 1084000Originating MLS: Fort Smith Board of Realtors
Facts & features
Interior
Bedrooms & bathrooms
- Bedrooms: 3
- Bathrooms: 2
- Full bathrooms: 1
- 1/2 bathrooms: 1
Heating
- Central, Gas
Cooling
- Central Air, Electric
Appliances
- Included: Some Electric Appliances, Dishwasher, ENERGY STAR Qualified Appliances, Electric Water Heater, Disposal, Range, Refrigerator, Self Cleaning Oven
- Laundry: Electric Dryer Hookup, Washer Hookup, Dryer Hookup
Features
- Built-in Features, Ceiling Fan(s), Eat-in Kitchen, Pantry
- Flooring: Carpet, Vinyl
- Windows: Blinds
- Has fireplace: No
Interior area
- Total interior livable area: 1,456 sqft
Property
Parking
- Total spaces: 2
- Parking features: Attached Carport
- Has carport: Yes
- Covered spaces: 2
Features
- Levels: One
- Stories: 1
- Patio & porch: Covered, Patio, Porch
- Exterior features: Concrete Driveway
- Fencing: Back Yard,Privacy,Wood
Lot
- Size: 10,480 Square Feet
- Dimensions: 140 x 75
- Features: Cleared, Corner Lot, City Lot, Level, Not In Subdivision
Details
- Additional structures: Workshop, Outbuilding
- Parcel number: 00901561000
- Special conditions: None
Construction
Type & style
- Home type: SingleFamily
- Architectural style: Ranch
- Property subtype: Single Family Residence
Materials
- Other, Rock, See Remarks
- Roof: Metal
Condition
- Year built: 1983
Utilities & green energy
- Sewer: Public Sewer
- Water: Public
- Utilities for property: Electricity Available, Fiber Optic Available, Natural Gas Available, Sewer Available, Water Available
Green energy
- Energy efficient items: Appliances
Community & HOA
Community
- Security: None
- Subdivision: Nickell Add
Location
- Region: Ozark
Financial & listing details
- Price per square foot: $79/sqft
- Annual tax amount: $452
- Date on market: 9/19/2025
- Road surface type: Paved
Price history
| Date | Event | Price |
|---|---|---|
| 11/14/2025 | Sold | $115,000-11.5%$79/sqft |
Source: Western River Valley BOR #1084000 Report a problem | ||
| 10/8/2025 | Pending sale | $130,000$89/sqft |
Source: Western River Valley BOR #1084000 Report a problem | ||
| 9/19/2025 | Listed for sale | $130,000+56.1%$89/sqft |
Source: Western River Valley BOR #1084000 Report a problem | ||
| 6/15/2020 | Sold | $83,300-6.4%$57/sqft |
Source: Western River Valley BOR #1032697 Report a problem | ||
| 8/4/2017 | Listing removed | $89,000$61/sqft |
Source: Riverbend Properties LLC #R71392 Report a problem | ||
| 1/5/2017 | Listed for sale | $89,000$61/sqft |
Source: Riverbend Properties LLC #R71392 Report a problem | ||
Public tax history
Tax history is unavailable.
Neighborhood: 72949
Nearby homes
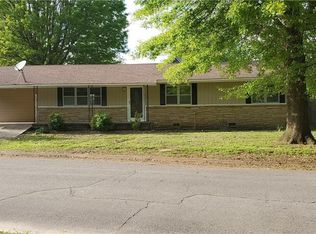
- $115,0003 bd2 ba1.4k sqft306 Nickel St, Ozark, AR 72949Sold
- $29,350-- bd2 ba1.2k sqft610 N 4th St, Ozark, AR 72949Off Market
- $--6,987 sqft609 N 4th St, Ozark, AR 72949Off Market

- $74,050-- bd1 ba1.4k sqft601 N 3rd St, Ozark, AR 72949Off Market
- $3,000-- bd-- ba-- sqft601 N 3rd St, Ozark, AR 72949Off Market
- $64,150-- bd3 ba1.7k sqft608 N 4th St, Ozark, AR 72949Off Market
- $5,000-- bd-- ba-- sqft605 N 3rd St, Ozark, AR 72949Off Market
- $55,400-- bd1 ba800 sqft605 N 4th St, Ozark, AR 72949Off Market
Nearby schools
GreatSchools rating
- 6/10Ozark Upper Elementary SchoolGrades: 4-5Distance: 0.6 mi
- 6/10Ozark High SchoolGrades: 8-12Distance: 2.2 mi
- 6/10Elgin B Milton Primary SchoolGrades: PK-3Distance: 0.8 mi
Schools provided by the listing agent
- Elementary: Ozark
- Middle: Ozark
- High: Ozark
- District: Ozark
Source: Western River Valley BOR. This data may not be complete. We recommend contacting the local school district to confirm school assignments for this home.


Get pre-qualified for a loan
At Zillow Home Loans, we can pre-qualify you in as little as 5 minutes with no impact to your credit score.An equal housing lender. NMLS #10287.
- Arkansas
- Franklin County
- Ozark
- 72949
- 306 W Nickell St
