Welcome to 306 W Northgate — a beautifully remodeled 3-bedroom, 2-bath, 2-car garage home built in 1958 and thoughtfully updated for modern living. Step inside to an inviting open-concept floor plan featuring two spacious living areas, recessed lighting, and abundant natural light pouring in through skylights in the family room. The kitchen is a standout with a large quartz counter peninsula, stainless steel appliances, and ample cabinetry for all your storage needs. Unique, artistically designed interior doors and lighting fixtures add a custom feel throughout the home. The primary suite offers a private retreat with a stylish ensuite bathroom and a large walk-in closet. Outside, enjoy a refreshing in-ground pool, a generous backyard with mature trees, a wood privacy fence, and a storage shed for added convenience. The attached garage provides easy access and functionality. Easy access to major freeways, entertainment and dining. Close proximity to Four Seasons resort, golf courses and Toyota music factory. This home combines mid century modern charm with contemporary updates — a rare find in an established neighborhood. Don’t miss your chance to own this move-in-ready beauty!
Sold
Price Unknown
306 W Northgate Dr, Irving, TX 75062
3beds
1,845sqft
Single Family Residence
Built in 1958
7,230 Square Feet Lot
$331,000 Zestimate®
$--/sqft
$4,046 Estimated rent
Home value
$331,000
$301,000 - $364,000
$4,046/mo
Zestimate® history
Owner options
List your home for rent
$4,046/mo
Rent Zestimate®
Find your next renter with Zillow Rental Manager. Plus, with online applications, you can quickly screen prospective tenants – for free.
$4,046/mo
Rent Zestimate®
Refinance and save
Refinancing to a lower rate could help reduce your monthly payments and save thousands over the life of the loan.
Explore your selling options
Work with a Zillow partner agent
Leverage their expertise and Zillow's premium Showcase listings to get your home seen by more buyers.
Get startedList with your own agent
Get your home in front of millions of buyers by listing it on Zillow.
Learn how to do itSell it yourself
Take full control of how buyers see your home on Zillow by listing For Sale by Owner (FSBO).
List your homeWhat's special
Zillow last checked:
Listing updated:
Listed by:
Chris Hoover 0769569 972-955-7622,
White Rock Realty 940-343-5113
Bought with:
Sylia Gallegos
JPAR Dallas
Source: NTREIS,MLS#: 21019124
Facts & features
Interior
Bedrooms & bathrooms
- Bedrooms: 3
- Bathrooms: 2
- Full bathrooms: 2
Primary bedroom
- Features: Ceiling Fan(s), En Suite Bathroom, Walk-In Closet(s)
- Level: First
- Dimensions: 12 x 12
Bedroom
- Features: Built-in Features, Ceiling Fan(s)
- Level: First
- Dimensions: 10 x 10
Bedroom
- Features: Built-in Features, Ceiling Fan(s)
- Level: First
- Dimensions: 10 x 9
Dining room
- Level: First
- Dimensions: 18 x 7
Family room
- Features: Ceiling Fan(s)
- Level: First
- Dimensions: 16 x 14
Other
- Features: Granite Counters, Stone Counters
- Level: First
- Dimensions: 10 x 5
Other
- Features: Built-in Features, Dual Sinks, Granite Counters, Linen Closet
- Level: First
- Dimensions: 8 x 10
Kitchen
- Features: Breakfast Bar, Built-in Features, Stone Counters
- Level: First
- Dimensions: 12 x 11
Living room
- Level: First
- Dimensions: 22 x 11
Heating
- Central
Cooling
- Central Air
Appliances
- Included: Built-In Gas Range, Built-In Refrigerator, Convection Oven, Dishwasher, Disposal, Gas Range, Gas Water Heater, Microwave, Refrigerator, Vented Exhaust Fan
- Laundry: Washer Hookup, Dryer Hookup, ElectricDryer Hookup, In Hall
Features
- Built-in Features, Decorative/Designer Lighting Fixtures, Eat-in Kitchen, Kitchen Island, Open Floorplan, Pantry, Walk-In Closet(s)
- Flooring: Luxury Vinyl Plank
- Windows: Skylight(s)
- Has basement: No
- Has fireplace: No
Interior area
- Total interior livable area: 1,845 sqft
Property
Parking
- Total spaces: 2
- Parking features: Door-Multi, Driveway, Garage Faces Front, Garage, Garage Door Opener, Inside Entrance, Lighted
- Attached garage spaces: 2
- Has uncovered spaces: Yes
Features
- Levels: One
- Stories: 1
- Patio & porch: Patio
- Pool features: Fenced, In Ground, Outdoor Pool, Pool, Vinyl
- Fencing: Wood
Lot
- Size: 7,230 Square Feet
- Features: Landscaped, Sprinkler System
Details
- Additional structures: Shed(s)
- Parcel number: 32336500130120000
- Other equipment: Irrigation Equipment
Construction
Type & style
- Home type: SingleFamily
- Architectural style: Mid-Century Modern,Detached
- Property subtype: Single Family Residence
Materials
- Brick
- Foundation: Pillar/Post/Pier
- Roof: Composition
Condition
- Year built: 1958
Utilities & green energy
- Sewer: Public Sewer
- Water: Public
- Utilities for property: Natural Gas Available, Sewer Available, Separate Meters, Underground Utilities, Water Available
Community & HOA
Community
- Features: Curbs, Sidewalks
- Security: Security System, Carbon Monoxide Detector(s), Smoke Detector(s)
- Subdivision: Northgate Ext
HOA
- Has HOA: No
Location
- Region: Irving
Financial & listing details
- Tax assessed value: $363,410
- Annual tax amount: $4,082
- Date on market: 8/2/2025
- Cumulative days on market: 37 days
- Listing terms: Conventional
Price history
| Date | Event | Price |
|---|---|---|
| 9/26/2025 | Sold | -- |
Source: NTREIS #21019124 Report a problem | ||
| 9/22/2025 | Pending sale | $345,000$187/sqft |
Source: NTREIS #21019124 Report a problem | ||
| 9/10/2025 | Contingent | $345,000$187/sqft |
Source: NTREIS #21019124 Report a problem | ||
| 8/28/2025 | Listed for sale | $345,000$187/sqft |
Source: NTREIS #21019124 Report a problem | ||
| 8/21/2025 | Contingent | $345,000$187/sqft |
Source: NTREIS #21019124 Report a problem | ||
| 8/15/2025 | Listed for sale | $345,000$187/sqft |
Source: NTREIS #21019124 Report a problem | ||
| 8/14/2025 | Contingent | $345,000$187/sqft |
Source: NTREIS #21019124 Report a problem | ||
| 8/2/2025 | Listed for sale | $345,000+21.1%$187/sqft |
Source: NTREIS #21019124 Report a problem | ||
| 10/14/2024 | Listing removed | $3,000$2/sqft |
Source: Zillow Rentals Report a problem | ||
| 3/12/2024 | Listing removed | -- |
Source: Zillow Rentals Report a problem | ||
| 2/20/2024 | Listed for rent | $3,000$2/sqft |
Source: Zillow Rentals Report a problem | ||
| 6/8/2023 | Listing removed | -- |
Source: Zillow Rentals Report a problem | ||
| 5/30/2023 | Price change | $3,000-6.3%$2/sqft |
Source: Zillow Rentals Report a problem | ||
| 4/10/2023 | Listed for rent | $3,200$2/sqft |
Source: Zillow Rentals Report a problem | ||
| 12/28/2018 | Sold | -- |
Source: Agent Provided Report a problem | ||
| 12/4/2018 | Pending sale | $284,895$154/sqft |
Source: United Real Estate #13926613 Report a problem | ||
| 10/20/2018 | Price change | $284,8950%$154/sqft |
Source: United Real Estate #13926613 Report a problem | ||
| 10/16/2018 | Price change | $284,900-3.4%$154/sqft |
Source: United Real Estate #13926613 Report a problem | ||
| 9/25/2018 | Listed for sale | $294,900+85.5%$160/sqft |
Source: United Real Estate #13926613 Report a problem | ||
| 7/24/2018 | Sold | -- |
Source: Agent Provided Report a problem | ||
| 6/29/2018 | Pending sale | $159,000$86/sqft |
Source: Keller Williams Realty #13872045 Report a problem | ||
| 6/29/2018 | Listed for sale | $159,000$86/sqft |
Source: Keller Williams Realty #13872045 Report a problem | ||
Public tax history
| Year | Property taxes | Tax assessment |
|---|---|---|
| 2025 | $4,082 +0.1% | $363,410 |
| 2024 | $4,078 +6.4% | $363,410 +7.6% |
| 2023 | $3,832 +38.3% | $337,800 +9.8% |
| 2022 | $2,771 | $307,780 |
Find assessor info on the county website
Neighborhood: Las Colinas
Nearby homes
- $355,1003 bd2 ba1.7k sqft302 W Northgate Dr, Irving, TX 75062Off Market
- $--3 bd2 ba1.2k sqft310 W Northgate Dr, Irving, TX 75062Sold
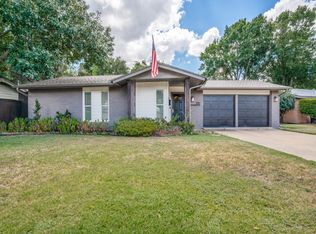
- $321,8003 bd2 ba1.4k sqft230 W Northgate Dr, Irving, TX 75062Off Market
- $376,4003 bd2 ba1.4k sqft314 W Northgate Dr, Irving, TX 75062Off Market
- $294,5003 bd2 ba1.2k sqft305 Hanover Ln, Irving, TX 75062Off Market
- $285,6003 bd1 ba1.4k sqft301 Hanover Ln, Irving, TX 75062Off Market
- $297,5003 bd1 ba1.5k sqft309 Hanover Ln, Irving, TX 75062Off Market
- $291,6003 bd1 ba1.4k sqft227 Hanover Ln, Irving, TX 75062Off Market
Nearby schools
GreatSchools rating
- 5/10Farine Elementary SchoolGrades: PK-5Distance: 0.5 mi
- 4/10Travis Middle SchoolGrades: 6-8Distance: 1.1 mi
- 2/10MacArthur High SchoolGrades: 9-12Distance: 0.6 mi
Schools provided by the listing agent
- Elementary: Farine
- Middle: Travis
- High: Macarthur
- District: Irving ISD
Source: NTREIS. This data may not be complete. We recommend contacting the local school district to confirm school assignments for this home.
Get a cash offer in 3 minutes
Find out how much your home could sell for in as little as 3 minutes with a no-obligation cash offer.
Estimated market value
$331,000
Get a cash offer in 3 minutes
Find out how much your home could sell for in as little as 3 minutes with a no-obligation cash offer.
Estimated market value
$331,000
- Texas
- Dallas County
- Irving
- 75062
- Las Colinas
- 306 W Northgate Dr
Nearby cities
Nearby neighborhoods
Nearby zip codes
Other Irving Topics
