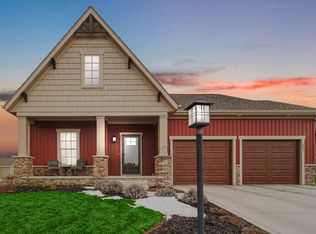
Welcome to a rare opportunity to own in the highly coveted Prairie of Aberdeen--an elevated expression of modern farmhouse living where relaxed sophistication and intentional design converge. This custom-built ranch-style residence, completed in 2021 as an interior designer's personal home, offers a refined yet highly functional layout with thoughtfully curated finishes throughout. You are greeted by a large covered front porch that sets a welcoming tone before stepping inside to soaring nine-foot ceilings and wide nine-inch luxury vinyl plank flooring flowing seamlessly through the main living areas. The chef's kitchen anchors the home, featuring quartz countertops, subway tile backsplash, Thor appliances, wine fridge, Wolf cabinetry, and a well-appointed pantry. An expansive island with seating for four creates a natural gathering space--perfect for both casual mornings and elevated entertaining. The open-concept great room and dining area are filled with natural light, highlighted by a dramatic floor-to-ceiling picture window capturing peaceful prairie views. A sophisticated gas fireplace serves as a striking focal point, while black Quaker casement windows add bold architectural contrast. Restoration Hardware fixtures and recessed lighting provide a warm, polished ambiance throughout. The primary suite offers a serene retreat with a spa-inspired ensuite bath, complete with a tiled curbless shower, ceramic tile flooring, and dual vanities. An oversized walk-in closet connects directly to the laundry room, delivering both luxury and everyday ease. Secondary baths are also finished with ceramic tile flooring, reinforcing the home's commitment to quality and design. Step outside through the patio doors to a generous outdoor entertaining space and enjoy the meticulously maintained yard. With low property taxes and modest association dues, this three-bedroom, two-bath ranch home offers approximately 1,700 square feet of beautifully appointed, move-in-ready living.
Closed
$470,000
306 W Prairie Ln, Valparaiso, IN 46385
3beds
1,709sqft
Single Family Residence
Built in 2021
6,882.48 Square Feet Lot
$476,600 Zestimate®
$275/sqft
$2,560 Estimated rent
Home value
$476,600
$424,000 - $534,000
$2,560/mo
Zestimate® history
Owner options
List your home for rent
$2,560/mo
Rent Zestimate®
Find your next renter with Zillow Rental Manager. Plus, with online applications, you can quickly screen prospective tenants – for free.
$2,560/mo
Rent Zestimate®
Refinance and save
$2,939/mo
Est. payment
Refinancing to a lower rate could help reduce your monthly payments and save thousands over the life of the loan.
$2,939/mo
Est. payment
Explore your selling options
Work with a Zillow partner agent
Leverage their expertise and Zillow's premium Showcase listings to get your home seen by more buyers.
Get startedList with your own agent
Get your home in front of millions of buyers by listing it on Zillow.
Learn how to do itSell it yourself
Take full control of how buyers see your home on Zillow by listing For Sale by Owner (FSBO).
List your homeWhat's special
Sophisticated gas fireplaceQuartz countertopsLarge covered front porchSpa-inspired ensuite bathNatural lightSoaring nine-foot ceilingsDual vanities
Zillow last checked:
Listing updated:
Listed by:
Dawn Marie Collins,
Collins & Collins Exec Realty 219-921-3731,
Aaron Collins,
Collins & Collins Exec Realty
Bought with:
Maureen Stelter, RB14045805
Coldwell Banker Real Estate Gr
Source: NIRA as distributed by MLS GRID,MLS#: 832816
Facts & features
Interior
Bedrooms & bathrooms
- Bedrooms: 3
- Bathrooms: 2
- Full bathrooms: 1
- 3/4 bathrooms: 1
Primary bedroom
- Area: 193.04
- Dimensions: 12.7 x 15.2
Bedroom 2
- Area: 125.4
- Dimensions: 11.4 x 11.0
Bedroom 3
- Area: 158.6
- Dimensions: 13.0 x 12.2
Dining room
- Area: 110.6
- Dimensions: 14.0 x 7.9
Kitchen
- Area: 199.29
- Dimensions: 21.9 x 9.1
Laundry
- Area: 63
- Dimensions: 7.0 x 9.0
Living room
- Area: 309.67
- Dimensions: 17.3 x 17.9
Heating
- Forced Air, Natural Gas
Appliances
- Included: Dryer, Washer, Stainless Steel Appliance(s), Range Hood, Refrigerator, Other, Microwave, Gas Water Heater, Dishwasher, Disposal
- Laundry: Gas Dryer Hookup, Washer Hookup, Sink, Main Level, Laundry Room
Features
- Ceiling Fan(s), Walk-In Closet(s), Stone Counters, Recessed Lighting, Pantry, Open Floorplan, Kitchen Island, High Ceilings, Entrance Foyer, Double Vanity
- Windows: Display Window(s), Insulated Windows
- Has basement: No
- Number of fireplaces: 1
- Fireplace features: Blower Fan, Living Room, Gas Log, Gas
Interior area
- Total structure area: 1,709
- Total interior livable area: 1,709 sqft
- Finished area above ground: 1,709
Property
Parking
- Total spaces: 2.5
- Parking features: Attached, Garage Faces Front, Driveway, Concrete, Garage Door Opener
- Attached garage spaces: 2.5
- Has uncovered spaces: Yes
Features
- Levels: One
- Patio & porch: Covered, Patio, Front Porch
- Exterior features: Lighting, Rain Gutters
- Pool features: None
- Has view: Yes
- View description: Meadow, Trees/Woods, Neighborhood
Lot
- Size: 6,882 sqft
- Features: Back Yard, Landscaped
Details
- Parcel number: 640932429028000019
- Zoning description: residential
- Special conditions: Agent Owned
Construction
Type & style
- Home type: SingleFamily
- Property subtype: Single Family Residence
Condition
- New construction: No
- Year built: 2021
Utilities & green energy
- Electric: 200+ Amp Service
- Sewer: Public Sewer
- Water: Public
- Utilities for property: Cable Connected, Water Connected, Underground Utilities, Sewer Connected, Natural Gas Connected, Electricity Connected
Community & neighborhood
Security
- Security features: Carbon Monoxide Detector(s), Smoke Detector(s)
Location
- Region: Valparaiso
- Subdivision: Prairie Ph 2
HOA & financial
HOA
- Has HOA: Yes
- HOA fee: $60 monthly
- Amenities included: Maintenance Grounds, Other
- Services included: Trash
- Association name: The Prairie neighborhood Association INC
- Association phone: 219-464-3536
Other
Other facts
- Listing agreement: Exclusive Right To Sell
- Listing terms: Cash,VA Loan,FHA,Conventional
Price history
| Date | Event | Price |
|---|---|---|
| 4/10/2026 | Sold | $470,000-3.7%$275/sqft |
Source:  NIRA as distributed by MLS GRID #832816 Report a problem NIRA as distributed by MLS GRID #832816 Report a problem | ||
| 2/25/2026 | Pending sale | $487,900$285/sqft |
Source: NIRA as distributed by MLS GRID #832816 Report a problem | ||
| 2/3/2026 | Price change | $487,900-2.4%$285/sqft |
Source: NIRA as distributed by MLS GRID #832816 Report a problem | ||
| 1/15/2026 | Listed for sale | $499,900$293/sqft |
Source: NIRA as distributed by MLS GRID #832816 Report a problem | ||
Public tax history
| Year | Property taxes | Tax assessment |
|---|---|---|
| 2025 | $2,798 -0.4% | $398,600 +4% |
| 2024 | $2,809 +7.4% | $383,300 +0.8% |
| 2023 | $2,614 +170773.2% | $380,400 +11.2% |
| 2022 | $2 -52.2% | $342,200 +171000% |
| 2021 | $3 -0.9% | $200 |
| 2020 | $3 -41.7% | $200 |
| 2019 | $6 +8.4% | $200 -33.3% |
| 2018 | $5 -3% | $300 |
| 2017 | $5 | $300 |
Find assessor info on the county website
Neighborhood: Aberdeen

Nearby schools
GreatSchools rating
- 10/10Union Center Elementary SchoolGrades: K-5Distance: 3.8 mi
- 9/10Union Township Middle SchoolGrades: 6-8Distance: 4 mi
- 10/10Wheeler High SchoolGrades: 9-12Distance: 3.9 mi
Schools provided by the listing agent
- High: Wheeler High School
Source: NIRA as distributed by MLS GRID. This data may not be complete. We recommend contacting the local school district to confirm school assignments for this home.
Get a cash offer in 3 minutes
Find out how much your home could sell for in as little as 3 minutes with a no-obligation cash offer.
Estimated market value
$476,600
Get a cash offer in 3 minutes
Find out how much your home could sell for in as little as 3 minutes with a no-obligation cash offer.
Estimated market value
$476,600
- Indiana
- Porter County
- Valparaiso
- 46385
- Aberdeen
- 306 W Prairie Ln
Nearby cities
Nearby neighborhoods
Nearby zip codes
Other Valparaiso Topics
