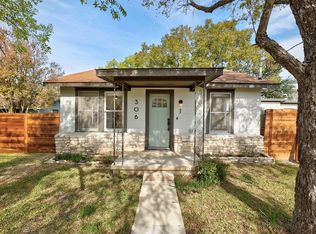
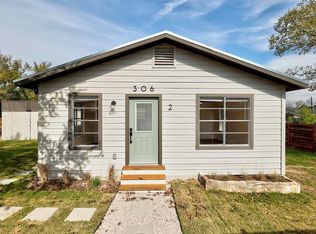
306 W Stassney Lane is a unique opportunity w/ current residential tenants in place to cover costs while commercial or residential development is explored. For example, recent State changes under SB840 allows up to 54 units per acre and reduces compatibility setbacks, call COA for info. The property totals .44 acres with two separate updated residential buildings (2022) that could easily be converted to offices, additional fencing and landscaping completed after photos, multiple storage buildings on property. Ample parking in the front with green areas in the back that could be converted for additional parking or new dwelling, Stassney frontage allows for great visibility w/ 13,000 cars passing per day. GO-MU-NP zoning, suited for a wide range of professional uses including medical, wellness, creative studios, professional offices, or live/work concepts.
Active
Price cut: $25K (9/1)
$950,000
306 W Stassney Ln #1&2, Austin, TX 78745
3beds
1,604sqft
Single Family Residence
Built in 1946
0.44 Acres Lot
$-- Zestimate®
$592/sqft
$-- HOA
What's special
- 82 days
- 187
- 2
Zillow last checked:
Listing updated:
Listed by:
Harrison Carr (512) 300-3622,
Compass RE Texas, LLC (512) 575-3644
Source: Unlock MLS,MLS#: 5755696
Facts & features
Interior
Bedrooms & bathrooms
- Bedrooms: 3
- Bathrooms: 2
- Full bathrooms: 2
- Main level bedrooms: 3
Heating
- Central
Cooling
- Central Air
Appliances
- Included: Stainless Steel Appliance(s)
Features
- Flooring: Tile, Wood
Interior area
- Total interior livable area: 1,604 sqft
Property
Parking
- Parking features: Gravel, Parking Lot
Accessibility
- Accessibility features: None
Features
- Levels: One
- Stories: 1
- Patio & porch: Covered, Front Porch, Side Porch
- Fencing: Full, Privacy, Wood, Wrought Iron
- Has view: Yes
- View description: None
- Waterfront features: None
Lot
- Size: 0.44 Acres
- Features: Private, Trees-Moderate
Details
- Additional structures: Shed(s), Storage
- Parcel number: 04160902080000
- Special conditions: Standard
Construction
Type & style
- Home type: SingleFamily
- Property subtype: Single Family Residence
Materials
- Foundation: Pillar/Post/Pier
Condition
- Updated/Remodeled
- New construction: No
- Year built: 1946
Utilities & green energy
- Sewer: Public Sewer
- Water: Public
- Utilities for property: Electricity Connected, Internet-Fiber, Sewer Connected, Water Connected
Community & HOA
Community
- Features: None
- Subdivision: Pleasant Hill Add
HOA
- Has HOA: No
Location
- Region: Austin
Financial & listing details
- Price per square foot: $592/sqft
- Annual tax amount: $12,335
- Date on market: 6/17/2026
- Listing terms: Cash,Conventional,FHA,VA Loan
- Electric utility on property: Yes
Estimated market value
Not available
Estimated sales range
Not available
Not available
Price history
| Date | Event | Price |
|---|---|---|
| 9/1/2026 | Price change | $950,000-2.6%$592/sqft |
Source:  Unlock MLS #5755696 Report a problem Unlock MLS #5755696 Report a problem | ||
| 6/17/2026 | Listed for sale | $975,000$608/sqft |
Source: Unlock MLS #5755696 Report a problem | ||
| 11/17/2022 | Listed for rent | $3,900$2/sqft |
Source: Zillow Rental Network Premium #1045672 Report a problem | ||
Public tax history
Tax history is unavailable.
Monthly payment
Est. payment
Payment breakdown
Explore the cost of this home by adjusting the details. Changes won't be saved.Climate risks
Neighborhood: West Congress
Nearby schools
Schools provided by the listing agent
- Elementary: Pleasant Hill
- Middle: Bedichek
- High: Crockett
- District: Austin ISD
Source: Unlock MLS. This data may not be complete. We recommend contacting the local school district to confirm school assignments for this home.
Similar homes
- $1,150,0003 bd2 ba1.5k sqft6401 Menchaca Rd, Austin, TX 78745Active

 MLS ID #1914453, Heather Morrison, Keller Williams - Lake Travis. Unlock MLS
 - $699,0003 bd2 ba2.1k sqft700 Corral Ln, Austin, TX 78745Active
 MLS ID #3877443, David Mosrie, Texas Ally Real Estate Group. Unlock MLS
 - $985,0003 bd2 ba1.4k sqft2111 W 10th St, Austin, TX 78703Active
 MLS ID #2725827, Rob Albertson, Compass RE Texas, LLC. Unlock MLS
 - $583,0003 bd2 ba1.4k sqft7611 Oak Hedge Pl, Austin, TX 78745Active
 MLS ID #8281733, Gray Adkins, Kuper Sotheby's Int'l Realty. Unlock MLS
 - $559,0003 bd2 ba1.5k sqft2003 Fair Oaks Dr, Austin, TX 78745ActiveMLS ID #3638871, Desiree Gutierrez, Compass RE Texas, LLC. Unlock MLS
- $555,0003 bd2 ba1.4k sqft4702 Everglade Dr, Austin, TX 78745ActiveMLS ID #1648503, Carter Goss, Turner Residential. Unlock MLS
- $665,0004 bd3 ba1.8k sqft4501 Pack Saddle Pass, Austin, TX 78745ActiveMLS ID #6590860, Darsh Parikh, Compass RE Texas, LLC. Unlock MLS
- $515,0004 bd2 ba1.6k sqft505 Chihuahua Trl, Austin, TX 78745ActiveMLS ID #7502070, Beth Martin, LPT Realty LLC - Ascend Group. Unlock MLS
- $475,0003 bd2 ba967 sqft4415 Hank Ave, Austin, TX 78745ActiveMLS ID #1091673, Cynthia Riley, Rocket Science Realty LLC. Unlock MLS
- $475,0003 bd2 ba1.3k sqft6805 Rearden Rd, Austin, TX 78745ActiveMLS ID #4475661, Caroline Smalley, Compass RE Texas, LLC. Unlock MLS
- $850,0003 bd2 ba1.3k sqft807 E 49th St, Austin, TX 78751ActiveMLS ID #8023588, Jen Berbas, Bramlett Partners. Unlock MLS
- $900,0003 bd2 ba1.7k sqft811 E 45th St, Austin, TX 78751ActiveMLS ID #1113352, Nathan Clark, Realty of America, LLC. Unlock MLS
- $490,0004 bd2 ba1.5k sqft7707 Whitsun Dr, Austin, TX 78749ActiveMLS ID #4545370, lauden lewis, eXp Realty, LLC. Unlock MLS
- $499,0004 bd2 ba1.3k sqft903 Cardiff Drive, Austin, TX 78745For Sale
 MLS ID #1966464, Zamorah Doring TREC #822011, Texas Premier Realty. LERA MLS
 - $530,0003 bd2 ba1.3k sqft7310 Broken Arrow Ln, Austin, TX 78745ActiveMLS ID #8786141, Hanalei Myers, Coldwell Banker Realty. Unlock MLS
- $615,0003 bd2 ba2k sqft7402 Gaines Mill Ln, Austin, TX 78745ActiveMLS ID #4989976, Roman Lopez, Keller Williams Realty. Unlock MLS
- $675,0004 bd2 ba2k sqft4608 Frontier Trl, Austin, TX 78745ActiveMLS ID #2841002, Tj McNeil, Teifke Real Estate. Unlock MLS
- $499,9003 bd2 ba1.4k sqft2110 Malvern Hill Dr, Austin, TX 78745ActiveMLS ID #1118727, Amber Cosby, Keller Williams Realty Lone St. Unlock MLS
- $510,0003 bd2 ba1.4k sqft2102 Lear Ln, Austin, TX 78745ActiveMLS ID #2346919, Chris Watters, Watters International Realty. Unlock MLS
- $569,0003 bd2 ba1.2k sqft8102 Fort Sumter Rd, Austin, TX 78745ActiveMLS ID #5030135, Daniel Brewer, Keller Williams Realty. Unlock MLS
