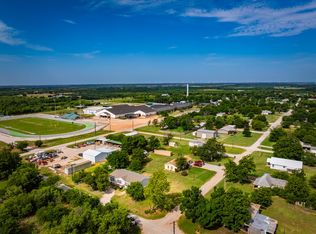
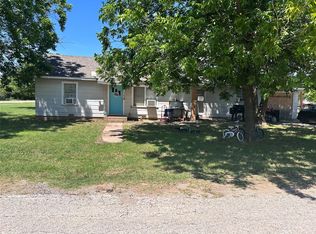
If you have been on the lookout for a ranchette with a large existing home that needs work, take a look at this one! Home sits on 2 acres with attached 2 car garage and lots of parking. Most of the original finishes appear to be present making this that gem fixer upper where you can showcase your renovation talent! Repairs are needed including foundation and roof. Huge brick wall with fireplace, large windows and amazing kitchen space! RESERVE AUCTION PROPERTY- Property sold AS-IS without contingencies, repairs, warranties, guarantees or representation as to listing accuracy, property information, photo or other depiction included or described herein. Inspect before bidding.
Pending
Price cut: $6.2K (8/6)
$71,852
306 Wade St, Olney, TX 76374
4beds
3,457sqft
Single Family Residence
Built in 1975
2 Acres Lot
$-- Zestimate®
$21/sqft
$-- HOA
What's special
Lots of parkingLarge existing homeLarge windowsAmazing kitchen space
- 105 days
- 67
- 6
Zillow last checked:
Listing updated:
Listed by:
Lori Brown 0468005 678-830-2332,
REALHome Services & Solutions 678-830-2332
Source: NTREIS,MLS#: 21325596
Facts & features
Interior
Bedrooms & bathrooms
- Bedrooms: 4
- Bathrooms: 3
- Full bathrooms: 2
- 1/2 bathrooms: 1
Primary bedroom
- Level: First
- Dimensions: 11 x 10
Bedroom
- Level: First
- Dimensions: 10 x 10
Bedroom
- Level: Second
- Dimensions: 10 x 10
Bedroom
- Level: Second
- Dimensions: 10 x 10
Kitchen
- Level: First
- Dimensions: 10 x 10
Living room
- Level: First
- Dimensions: 13 x 12
Heating
- Central
Cooling
- Central Air
Features
- Other
- Has basement: No
- Number of fireplaces: 1
- Fireplace features: Other
Interior area
- Total interior livable area: 3,457 sqft
Video & virtual tour
Property
Parking
- Total spaces: 2
- Parking features: Garage
- Attached garage spaces: 2
Features
- Levels: One
- Stories: 1
- Pool features: None
Lot
- Size: 2 Acres
Details
- Parcel number: 702
Construction
Type & style
- Home type: SingleFamily
- Architectural style: Ranch,Farmhouse
- Property subtype: Single Family Residence
Materials
- Brick
- Roof: Composition,Shingle
Condition
- Year built: 1975
Utilities & green energy
- Sewer: Septic Tank
- Water: Public
- Utilities for property: Septic Available, Water Available
Community & HOA
Community
- Subdivision: Na
HOA
- Has HOA: No
Location
- Region: Olney
Financial & listing details
- Price per square foot: $21/sqft
- Tax assessed value: $196,610
- Annual tax amount: $5,100
- Date on market: 7/9/2026
- Cumulative days on market: 606 days
- Listing terms: Cash,Conventional
Estimated market value
Not available
Estimated sales range
Not available
Not available
Price history
| Date | Event | Price |
|---|---|---|
| 9/15/2026 | Pending sale | $71,852$21/sqft |
Source: NTREIS #21325596 Report a problem | ||
| 8/6/2026 | Price change | $71,852-8%$21/sqft |
Source: NTREIS #21325596 Report a problem | ||
| 7/9/2026 | Listed for sale | $78,100-8%$23/sqft |
Source: NTREIS #21325596 Report a problem | ||
| 7/7/2026 | Listing removed | $84,847$25/sqft |
Source: NTREIS #20955148 Report a problem | ||
| 6/3/2026 | Price change | $84,847-8%$25/sqft |
Source: NTREIS #20955148 Report a problem | ||
| 4/21/2026 | Price change | $92,225-8%$27/sqft |
Source: NTREIS #20955148 Report a problem | ||
| 3/13/2026 | Price change | $100,242-8%$29/sqft |
Source: NTREIS #20955148 Report a problem | ||
| 2/11/2026 | Price change | $108,962-8%$32/sqft |
Source: NTREIS #20955148 Report a problem | ||
| 1/14/2026 | Price change | $118,437-14.4%$34/sqft |
Source: NTREIS #20955148 Report a problem | ||
| 10/29/2025 | Price change | $138,437-10%$40/sqft |
Source: NTREIS #20955148 Report a problem | ||
| 10/3/2025 | Price change | $153,819-10%$44/sqft |
Source: NTREIS #20955148 Report a problem | ||
| 9/16/2025 | Price change | $170,910-10%$49/sqft |
Source: NTREIS #20955148 Report a problem | ||
| 8/20/2025 | Price change | $189,900-9.8%$55/sqft |
Source: NTREIS #20955148 Report a problem | ||
| 7/24/2025 | Price change | $210,600-10%$61/sqft |
Source: NTREIS #20955148 Report a problem | ||
| 7/12/2025 | Listed for sale | $234,000-22%$68/sqft |
Source: NTREIS #20955148 Report a problem | ||
| 6/3/2025 | Listing removed | $299,900$87/sqft |
Source: NTREIS #20851481 Report a problem | ||
| 3/28/2025 | Price change | $299,900-9.1%$87/sqft |
Source: NTREIS #20851481 Report a problem | ||
| 2/22/2025 | Listed for sale | $330,000$95/sqft |
Source: NTREIS #20851481 Report a problem | ||
Public tax history
| Year | Property taxes | Tax assessment |
|---|---|---|
| 2026 | -- | $196,610 +6.2% |
| 2025 | $3,690 +16.9% | $185,184 +20% |
| 2024 | $3,157 -11.7% | $154,320 -22.4% |
| 2023 | $3,575 -9.3% | $198,920 +6.4% |
| 2022 | $3,941 +9.5% | $187,030 +15.2% |
| 2021 | $3,600 | $162,340 +0.9% |
| 2020 | -- | $160,910 |
| 2019 | -- | -- |
| 2018 | -- | -- |
| 2017 | -- | -- |
| 2016 | -- | -- |
| 2015 | -- | -- |
| 2014 | -- | -- |
| 2007 | -- | -- |
Find assessor info on the county website
Monthly payment
Est. payment
Payment breakdown
Explore the cost of this home by adjusting the details. Changes won't be saved.Climate risks
Neighborhood: 76374
Nearby schools
Schools provided by the listing agent
- Elementary: Olney
- Middle: Olney
- High: Olney
- District: Olney ISD
Source: NTREIS. This data may not be complete. We recommend contacting the local school district to confirm school assignments for this home.