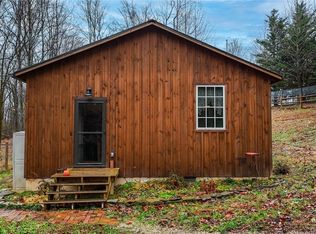
Welcome to your own piece of Almost Heaven! This charming 2-bedroom, 1-bath home offers the perfect blend of comfort, convenience, and investment potential. Whether you’re searching for a move-in-ready home, a peaceful weekend getaway, or an income-producing property, this one is truly versatile. The home has been thoughtfully updated with new flooring, a completely remodeled bathroom, a new refrigerator, cozy bedrooms, and attractive furnishings, making it easy to get settled—or to continue its successful short-term rental operation. The property has a proven track record of consistent Airbnb rentals, offering an excellent opportunity for buyers seeking an established investment. The sale includes two parcels, one of which is a 0.17-acre lot adjacent to the home. This extra parcel offers exciting possibilities for future use, including the potential to build an additional home, subject to applicable zoning and permitting requirements. Located in a welcoming, family-friendly neighborhood, the property is within walking distance of the Rails to Trails and conveniently located near Route 50. Outdoor enthusiasts will appreciate the easy access to recreation and the many adventures the surrounding area offers. With recent updates, an established rental history, an additional lot with future potential, and a convenient location, this property offers a unique combination of lifestyle and investment opportunities. Whether you choose to call it home, enjoy it as a weekend retreat, continue its success as an Airbnb, or explore the possibilities of the adjoining parcel, this is one you’ll want to see!
Active
Price cut: $10K (9/21)
$120,000
306 Walnut St, Pennsboro, WV 26415
2beds
696sqft
Single Family Residence
Built in 1920
7,405 Square Feet Lot
$-- Zestimate®
$172/sqft
$-- HOA
What's special
Attractive furnishingsCompletely remodeled bathroomNew refrigeratorCozy bedrooms
- 67 days
- 124
- 8
Zillow last checked:
Listing updated:
Listed by:
Stone Quillen 304-532-4601 stoneq2015@gmail.com,
Berkshire Hathaway HomeServices Professional Realty
Source: MLS Now,MLS#: 5231595 Originating MLS: Parkersburg Area Association of REALTORS
Originating MLS: Parkersburg Area Association of REALTORSFacts & features
Interior
Bedrooms & bathrooms
- Bedrooms: 2
- Bathrooms: 1
- Full bathrooms: 1
- Main level bathrooms: 1
- Main level bedrooms: 2
Primary bedroom
- Level: First
- Dimensions: 11 x 12
Bedroom
- Level: First
- Dimensions: 11 x 11
Bathroom
- Level: First
- Dimensions: 6 x 7
Dining room
- Level: First
- Dimensions: 11 x 10
Kitchen
- Level: First
- Dimensions: 12 x 6
Living room
- Level: First
- Dimensions: 12 x 12
Heating
- Forced Air, Gas
Cooling
- Wall/Window Unit(s)
Appliances
- Included: Dryer, Dishwasher, Microwave, Range, Refrigerator, Washer
- Laundry: In Kitchen
Features
- Ceiling Fan(s)
- Basement: Crawl Space
- Has fireplace: No
Interior area
- Total structure area: 696
- Total interior livable area: 696 sqft
- Finished area above ground: 696
- Finished area below ground: 0
Video & virtual tour
Property
Parking
- Parking features: Gravel, Off Street, Parking Pad, On Street
Features
- Levels: One
- Stories: 1
- Patio & porch: Covered, Front Porch, Patio, Porch
- Fencing: Partial
- Has view: Yes
- View description: Neighborhood
Lot
- Size: 7,405 Square Feet
Details
- Additional structures: Shed(s)
- Additional parcels included: 4308000100270000
- Parcel number: 4308000100260001
Construction
Type & style
- Home type: SingleFamily
- Architectural style: Cottage
- Property subtype: Single Family Residence
Materials
- Metal Siding, Vinyl Siding
- Foundation: Block
- Roof: Metal
Condition
- Year built: 1920
Utilities & green energy
- Sewer: Public Sewer
- Water: Public
Community & HOA
HOA
- Has HOA: No
Location
- Region: Pennsboro
Financial & listing details
- Price per square foot: $172/sqft
- Tax assessed value: $41,600
- Annual tax amount: $386
- Date on market: 8/10/2026
- Cumulative days on market: 71 days
- Listing terms: Cash,Conventional,FHA
Estimated market value
Not available
Estimated sales range
Not available
Not available
Price history
| Date | Event | Price |
|---|---|---|
| 9/21/2026 | Price change | $120,000-7.7%$172/sqft |
Source:  MLS Now #5231595 Report a problem MLS Now #5231595 Report a problem | ||
| 8/10/2026 | Listed for sale | $130,000$187/sqft |
Source: MLS Now #5231595 Report a problem | ||
| 7/31/2026 | Listing removed | $130,000$187/sqft |
Source: BHHS broker feed #5231595 Report a problem | ||
| 7/30/2026 | Listed for sale | $130,000$187/sqft |
Source: BHHS broker feed #5231595 Report a problem | ||
Public tax history
| Year | Property taxes | Tax assessment |
|---|---|---|
| 2024 | $377 +5.5% | $26,230 +5.9% |
| 2023 | $357 +9205.7% | $24,770 +113.5% |
| 2022 | $4 | $11,600 -47.8% |
| 2021 | -- | $22,240 -2.8% |
| 2020 | -- | $22,870 +12.1% |
| 2019 | $5 | $20,400 +3% |
| 2018 | -- | $19,800 +2.8% |
| 2017 | -- | $19,260 +2.6% |
| 2016 | -- | $18,780 +5.7% |
| 2015 | -- | $17,760 +5.7% |
| 2014 | -- | $16,800 +5.7% |
| 2013 | -- | $15,900 +6.9% |
| 2012 | -- | $14,880 +2.1% |
| 2011 | -- | $14,580 +0.8% |
| 2010 | -- | $14,460 +1.3% |
| 2009 | -- | $14,280 +7.2% |
| 2008 | -- | $13,320 +7.2% |
| 2007 | -- | $12,420 +3% |
| 2006 | -- | $12,060 +2% |
| 2005 | -- | $11,820 +1.5% |
| 2004 | -- | $11,640 +6% |
| 2003 | -- | $10,980 |
| 2002 | -- | $10,980 +5.2% |
| 2001 | -- | $10,440 |
Find assessor info on the county website
Monthly payment
Est. payment
Payment breakdown
Explore the cost of this home by adjusting the details. Changes won't be saved.Climate risks
Neighborhood: 26415
Nearby schools
Schools provided by the listing agent
- District: Ritchie WVCSD
Source: MLS Now. This data may not be complete. We recommend contacting the local school district to confirm school assignments for this home.