Newly renovated Brick 2 story Home with Historical charm and modern amenities . Enjoy this spacious Large back yard with 2 car garage . New plumbing , New Electrical service , wiring , flooring, cabinets , countertop, appliances , Roof is approximately 6 years old .
Active
Listed by: USRealty.com, LLP • Derek Morgan
$259,000
306 Walnut St, Waterloo, IL 62298
4beds
1,380sqft
:
Get pre-qualified$1,735/mo
Single Family Residence
Built in 1880
7,967 Square Feet Lot
$249,300 Zestimate®
$188/sqft
$-- HOA
What's special
New electrical serviceNew plumbing
- 133 days |
- 564 |
- 22 |
Zillow last checked:
Listing updated:
Listed by:
Derek Morgan 866-807-9087,
USRealty.com, LLP
Source: MARIS,MLS#: 26015308 Originating MLS: St. Louis Association of REALTORS
Originating MLS: St. Louis Association of REALTORSFacts & features
Interior
Bedrooms & bathrooms
- Bedrooms: 4
- Bathrooms: 2
- Full bathrooms: 1
- 1/2 bathrooms: 1
- Main level bathrooms: 1
- Main level bedrooms: 2
Primary bedroom
- Level: Main
- Area: 225
- Dimensions: 15x15
Bedroom 2
- Level: Main
- Area: 135
- Dimensions: 9x15
Bedroom 3
- Level: Upper
- Area: 323
- Dimensions: 17x19
Bedroom 4
- Level: Upper
- Area: 110
- Dimensions: 10x11
Kitchen
- Level: Main
- Area: 182
- Dimensions: 14x13
Living room
- Level: Main
- Area: 225
- Dimensions: 15x15
Heating
- Forced Air, Natural Gas
Cooling
- Central Air
Appliances
- Included: Dishwasher, Disposal, Microwave, Free-Standing Gas Oven, Refrigerator
Features
- Basement: Unfinished
- Has fireplace: No
Interior area
- Total structure area: 1,380
- Total interior livable area: 1,380 sqft
- Finished area above ground: 1,380
Property
Parking
- Total spaces: 2
- Parking features: Garage
- Garage spaces: 2
Features
- Levels: Two
Lot
- Size: 7,967 Square Feet
- Dimensions: 50 x 155
- Features: Back Yard
Details
- Parcel number: 0725404008000
- Special conditions: Standard
Construction
Type & style
- Home type: SingleFamily
- Architectural style: Traditional
- Property subtype: Single Family Residence
Materials
- Brick
- Roof: Asphalt
Condition
- Year built: 1880
Utilities & green energy
- Electric: Other
- Sewer: Public Sewer
- Water: Public
Community & HOA
Community
- Subdivision: Rose & Omelveneys Add
HOA
- Has HOA: No
Location
- Region: Waterloo
Financial & listing details
- Price per square foot: $188/sqft
- Tax assessed value: $164,820
- Annual tax amount: $3,434
- Date on market: 3/17/2026
- Listing terms: Conventional,FHA
Estimated market value
$249,300
$237,000 - $262,000
$1,840/mo
Price history
| Date | Event | Price |
|---|---|---|
| 3/17/2026 | Listed for sale | $259,000+4.1%$188/sqft |
Source:  MARIS #26015308 Report a problem MARIS #26015308 Report a problem | ||
| 2/2/2026 | Listing removed | $248,900$180/sqft |
Source: MARIS #25072750 Report a problem | ||
| 1/31/2026 | Listed for sale | $248,900$180/sqft |
Source: MARIS #25072750 Report a problem | ||
| 1/21/2026 | Pending sale | $248,900$180/sqft |
Source: MARIS #25072750 Report a problem | ||
| 10/28/2025 | Listed for sale | $248,900-4.2%$180/sqft |
Source: MARIS #25072750 Report a problem | ||
| 9/10/2025 | Listing removed | $259,900$188/sqft |
Source: MARIS #25044249 Report a problem | ||
| 7/22/2025 | Price change | $259,900-1.9%$188/sqft |
Source: MARIS #25044249 Report a problem | ||
| 7/8/2025 | Price change | $264,900-1.9%$192/sqft |
Source: MARIS #25044249 Report a problem | ||
| 6/26/2025 | Listed for sale | $269,900$196/sqft |
Source: MARIS #25044249 Report a problem | ||
| 6/25/2025 | Listing removed | $269,900$196/sqft |
Source: MARIS #25026758 Report a problem | ||
| 6/5/2025 | Price change | $269,900-1.8%$196/sqft |
Source: MARIS #25026758 Report a problem | ||
| 5/22/2025 | Listed for sale | $274,900+89.6%$199/sqft |
Source: MARIS #25026758 Report a problem | ||
| 2/20/2025 | Sold | $145,000+31.8%$105/sqft |
Source: Public Record Report a problem | ||
| 3/10/2023 | Sold | $110,000$80/sqft |
Source: MARIS #23013527 Report a problem | ||
Public tax history
| Year | Property taxes | Tax assessment |
|---|---|---|
| 2024 | $3,434 +6.8% | $54,940 +7.1% |
| 2023 | $3,216 -1% | $51,310 +0.6% |
| 2022 | $3,249 | $50,980 +11.8% |
| 2021 | -- | $45,590 +5.5% |
| 2020 | -- | $43,230 +2.8% |
| 2019 | -- | $42,060 +5.7% |
| 2018 | $2,687 | $39,790 -1.8% |
| 2017 | $2,687 | $40,506 +5.1% |
| 2016 | $2,687 +16.1% | $38,530 +10.5% |
| 2015 | $2,314 +25% | $34,880 +20.3% |
| 2014 | $1,852 | $29,000 |
| 2012 | $1,852 | $29,000 |
| 2011 | -- | $29,000 |
| 2010 | -- | $29,000 -14.8% |
| 2009 | -- | $34,040 +4.6% |
| 2008 | -- | $32,530 +3.2% |
| 2007 | -- | $31,530 |
Find assessor info on the county website
Monthly payment
Est. payment
Payment breakdown
Explore the cost of this home by adjusting the details. Changes won't be saved.Climate risks
Neighborhood: 62298
Nearby schools
GreatSchools rating
- 6/10Gardner Elementary SchoolGrades: 4-5Distance: 0.7 mi
- 7/10Waterloo Junior High SchoolGrades: 6-8Distance: 0.8 mi
- 6/10Waterloo High SchoolGrades: 9-12Distance: 1.1 mi
Schools provided by the listing agent
- Elementary: Waterloo Dist 5
- Middle: Waterloo Dist 5
- High: Waterloo
Source: MARIS. This data may not be complete. We recommend contacting the local school district to confirm school assignments for this home.
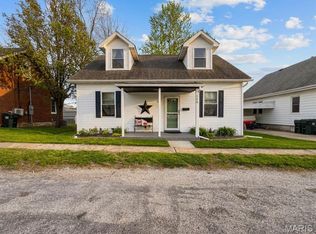
- $260,0003 bd3 ba2k sqft308 Walnut St, Waterloo, IL 62298Sold
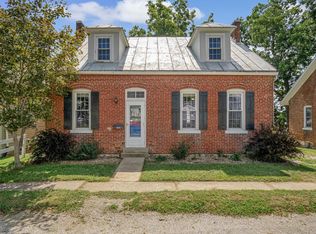
- $199,9003 bd2 ba1.8k sqft304 Walnut St, Waterloo, IL 62298Sold
- $148,3002 bd-- ba930 sqft423 S Library St, Waterloo, IL 62298Off Market
- $206,2002 bd-- ba1.3k sqft421 S Library St, Waterloo, IL 62298Off Market
- $225,8002 bd2 ba1.8k sqft310 Walnut St, Waterloo, IL 62298Off Market
- $162,3004 bd-- ba867 sqft425 S Library St, Waterloo, IL 62298Off Market
- $233,7003 bd1 ba1.7k sqft312 Walnut St, Waterloo, IL 62298Off Market
- $206,9003 bd2 ba1.2k sqft307 Hickory St, Waterloo, IL 62298Off Market
A local agent can set up tours, give advice and negotiate with sellers.
A local lender can help you make sure your offer is ready when you are.
Similar homes
- $260,0004 bd2 ba2k sqft90 W 3rd St, Pevely, MO 63070For Sale
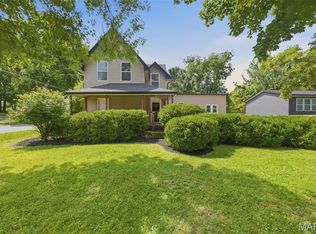
 MLS ID #26039725, Lexi M Engelbach, Keller Williams Chesterfield. MARIS
 - $260,0003 bd2 ba1.7k sqft938 E Washington St, Millstadt, IL 62260For Sale
 MLS ID #26041947, Rebecca M DeMond, RE/MAX Preferred. MARIS
 - $250,0003 bd2 ba1.1k sqft3608 Apple Orchard Ln, Saint Louis, MO 63125For Sale
 MLS ID #26043437, Monica Schmidt, EXP Realty, LLC. MARIS
 - $247,9003 bd2 ba1.4k sqft635 Lonedell Rd, Arnold, MO 63010For Sale
 MLS ID #26036957, Robin L Coleman, C4 Realty Group. MARIS
 - $235,0002 bd2 ba1.4k sqft305 Amend Dr, Saint Louis, MO 63129For SaleMLS ID #26045606, Kelly M Barger, Coldwell Banker Realty - Gundaker. MARIS
- $264,9003 bd2 ba988 sqft3909 Southern Aire Dr, Saint Louis, MO 63125For SaleMLS ID #26042905, Jim Potterfield, RE/MAX Results. MARIS
- $275,0003 bd1 ba940 sqft10954 Vargas Dr, Saint Louis, MO 63123For SaleMLS ID #26037931, David Nations, Keller Williams Realty St. Louis. MARIS
- $275,0003 bd1 ba1.2k sqft8706 Valcour Ave, Saint Louis, MO 63123For SaleMLS ID #26038668, Jim Manning, Three Doors LLC. MARIS
- $209,9992 bd1 ba1.1k sqft112 N Taylor Ave, Crystal City, MO 63019For SaleMLS ID #26046080, Lauren A Carver, EXP Realty, LLC. MARIS
- $299,9003 bd2 ba1.2k sqft9200 Papoose Dr, Saint Louis, MO 63123For SaleMLS ID #26046506, Heather T Lewis, Gateway Real Estate. MARIS
- $225,0003 bd2 ba1.5k sqft28 Shady Ln, Belleville, IL 62221For SaleMLS ID #26043587, Jason E Buss, RE/MAX Preferred. MARIS
- $229,5004 bd2 ba1.7k sqft750 Lemay Ferry Rd, Saint Louis, MO 63125For SaleMLS ID #26030325, Angela M Kittner-Brosseau, Keller Williams Realty St. Louis. MARIS
- $225,0002 bd2 ba1.4k sqft3441 Ohio Ave, Saint Louis, MO 63118For SaleMLS ID #26045596, Kewana Boyd, Walls Street Realty, Inc.. MARIS
- $264,9003 bd3 ba1.9k sqft3 Petersburg Ct, Arnold, MO 63010For SaleMLS ID #26032649, Chad A Klaus, Mikat, LLC. MARIS
- $214,9003 bd2 ba960 sqft404 Jefferson Ave, Crystal City, MO 63019For SaleMLS ID #26046848, Andy M Boyd, Keller Williams Realty St. Louis. MARIS
- $229,9004 bd2 ba1.8k sqft1528 N Church St, Belleville, IL 62221For SaleMLS ID #26023633, Bjaye J Greer, RE/MAX River Bend. MARIS
- $250,0003 bd2 ba950 sqft4716 Milentz Ave, Saint Louis, MO 63116For SaleMLS ID #26039421, Joe G Warmbrodt, Garcia Properties. MARIS
- $275,0003 bd3 ba1.3k sqft5085 Milentz Ave, Saint Louis, MO 63109For SaleMLS ID #26042208, Julie A Metzner, DRG - Delhougne Realty Group. MARIS
- $309,0003 bd1 ba1.4k sqft10917 Larkspur Dr, Saint Louis, MO 63123For SaleMLS ID #26046196, Bryan Vancil, Vancil Brothers Realty. MARIS
- $230,0004 bd2 ba1k sqft4319 Eichelberger St, Saint Louis, MO 63116For SaleMLS ID #26039923, Tamara N Finder, Keller Williams Realty St. Louis. MARIS
