Skip main navigation
Sold for $227,000
  • $227,000

    306 Wapiti Drive, Spring Lake, NC 28390

    3beds
    1,605sqft
    Single Family Residence
    Built in 1992
    0.92 Acres Lot
    $227,200 Zestimate®
    $141/sqft
    $1,689 Estimated rent

    Home value

    $227,200

    $207,000 - $250,000

    $1,689/mo

    Zestimate® history
    Loading
    Loading...

    Owner options

    List your home for rent

    $1,689/mo

    Rent Zestimate®

    Find your next renter with Zillow Rental Manager. Plus, with online applications, you can quickly screen prospective tenants – for free.

    Learn more

    $1,689/mo

    Rent Zestimate®

    Refinance and save

    $1,506/mo

    Est. payment

    Refinancing to a lower rate could help reduce your monthly payments and save thousands over the life of the loan.

    See today's rates

    $1,506/mo

    Est. payment

    Explore your selling options

    Work with a Zillow partner agent

    Leverage their expertise and Zillow's premium Showcase listings to get your home seen by more buyers.

    Get started

    List with your own agent

    Get your home in front of millions of buyers by listing it on Zillow.

    Learn how to do it

    Sell it yourself

    Take full control of how buyers see your home on Zillow by listing For Sale by Owner (FSBO).

    List your home

    What's special

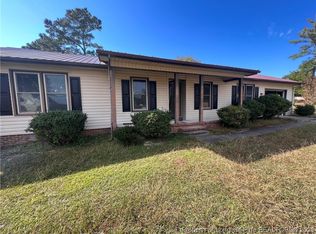
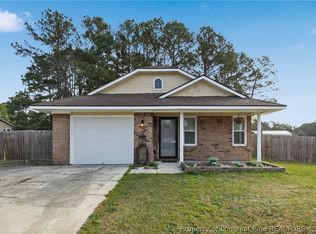
    $4K Closing Costs & Home Warranty! All-Brick Charm on Nearly an Acre! Welcome home to 306 Wapiti Drive, where the sellers are welcoming you with a massive $4,000 closing cost concession AND a home warranty! Situated on a sprawling 0.92-acre lot, this established country retreat offers the space, freedom, and durability you've been searching for! This classic all-brick 3-bedroom, 2-bathroom home provides ultimate peace of mind with a premium, long-lasting metal roof and fantastic curb appeal. Inside, beautiful Luxury Vinyl Plank (LVP) flooring flows through an oversized living room and straight into the true heart of the home: a massive, expansive flex space. This incredible bonus area is a blank canvas with endless potential--perfectly suited for a grand formal dining room, a sprawling home office, a media center, or a game room. The charming kitchen features easy-to-clean vinyl floors, elegant granite countertops, a beautiful tile backsplash, and a sunlit breakfast nook nestled perfectly in a bay window overlooking the backyard. The spacious main bedroom serves as a true retreat with its own charming bay window overlooking the front yard. You will find ceiling fans thoughtfully installed in every bedroom, while both bathrooms feature highly desirable tiled flooring. Step outside to discover an outdoor oasis set on nearly a full acre of land! An expansive back deck overlooks a fully fenced-in backyard with boundless room to roam. The possibilities continue with a large, detached garage--ideal for a workshop, home gym, or extra parking--plus an additional storage shed tucked in the back for all your tools and toys! Enjoy the rare freedom of country living with absolutely NO HOA, all while being just a lightning-fast commute to the gates of Fort Bragg!

    Zillow last checked:

    Listing updated:

    Listed by:

    Christopher L Nyce 910-574-8744,

    Fathom Realty NC, LLC Cary

    Bought with:

    A Non Member

    A Non Member

    Source: Hive MLS,MLS#: 100557702MLS LogoOriginating MLS: Johnston County Association of REALTORS

    Facts & features

    Interior

    Bedrooms & bathrooms
    • Bedrooms: 3
    • Bathrooms: 2
    • Full bathrooms: 2
    Rooms
    • Room types: Master Bedroom, Bedroom 1, Bedroom 2, Living Room, Dining Room, Other
    Primary bedroom
    • Level: First
    Bedroom 1
    • Level: First
    Bedroom 2
    • Level: First
    Dining room
    • Level: First
    Kitchen
    • Level: First
    Living room
    • Level: First
    Other
    • Level: First
    Heating
    • Electric, Forced Air
    Cooling
    • Central Air
    Features
    • Ceiling Fan(s), Pantry, Blinds/Shades, Tile Counters
    Interior area
    • Total structure area: 1,605
    • Total interior livable area: 1,605 sqft

    Property

    Parking
    • Total spaces: 1
    • Parking features: Parking Pad
    • Garage spaces: 1
    Features
    • Levels: One
    • Patio & porch: Covered, Deck, Front Porch
    • Fencing: Back Yard
    • Has view: Yes
    • View description: See Remarks
    • Frontage type: See Remarks
    Lot
    • Size: 0.92 Acres
    • Dimensions: 105 x 391 x 103 x 394
    Details
    • Parcel number: 0502590021000
    • Zoning: R101-RES
    • Special conditions: Standard

    Construction

    Type & style
    • Home type: SingleFamily
    • Property subtype: Single Family Residence
    Materials
    • Brick, Vinyl Siding, Wood Frame
    • Foundation: Slab
    • Roof: Metal
    Condition
    • New construction: No
    • Year built: 1992

    Utilities & green energy

    • Sewer: County Sewer
    • Water: County Water
    • Utilities for property: Sewer Connected, Water Connected

    Community & HOA

    Community
    • Subdivision: Deerfield
    HOA
    • Has HOA: No
    Location
    • Region: Spring Lake

    Financial & listing details

    • Price per square foot: $141/sqft
    • Tax assessed value: $225,000
    • Annual tax amount: $3,359
    • Date on market: 3/5/2026
    • Cumulative days on market: 8 days
    • Listing agreement: Exclusive Right To Sell
    • Listing terms: Cash,FHA,USDA Loan,VA Loan
    • Road surface type: Paved

    Price history

    DateEventPrice
    4/14/2026Sold$227,000-3.4%$141/sqft
    Source: Hive MLS #100557702 Report a problem
    3/12/2026Pending sale$234,900$146/sqft
    Source: Doorify MLS #10150266 Report a problem
    3/5/2026Listed for sale$234,900+62%$146/sqft
    Source: Hive MLS #100557702 Report a problem
    4/12/2021Sold$145,000-19.4%$90/sqft
    Source: Public Record Report a problem
    2/10/2021Pending sale$180,000$112/sqft
    Source: LPRMLS #649608 Report a problem
    2/4/2021Listed for sale$180,000$112/sqft
    Source: LPRMLS #649608 Report a problem

    Public tax history

    YearProperty taxesTax assessment
    2025$3,359 +51.8%$225,000 +102.3%
    2024$2,212 +4.5%$111,200 -6.2%
    2023$2,118 $118,600
    2022$2,118 +46.7%$118,600
    2021$1,443 $118,600 +2.7%
    2020-- $115,516 +11.2%
    2019$1,194 -36.1%$103,900
    2018$1,868 $103,900
    2017$1,868 +1.5%$103,900 -2.2%
    2016$1,840 $106,200
    2015$1,840 +3.6%$106,200 +4.4%
    2014$1,775 +2.3%$101,700
    2013$1,735 $101,700
    2012$1,735 $101,700
    2011$1,735 $101,700
    2010-- $101,700
    2009-- $101,700 +23.4%
    2008-- $82,400
    2007-- $82,400
    2006-- $82,400
    2005-- --
    2004-- $82,400
    2003-- $82,400 +0.2%
    2002-- $82,268
    2001-- $82,268
    Find assessor info on the county website

    Neighborhood: 28390

    Nearby schools

    GreatSchools rating
    Schools provided by the listing agent
    • Elementary: Manchester
    • Middle: Spring Lake Middle School
    • High: Pine Forest High School

    Source: Hive MLS. This data may not be complete. We recommend contacting the local school district to confirm school assignments for this home.

    Get a cash offer in 3 minutes
    Find out how much your home could sell for in as little as 3 minutes with a no-obligation cash offer.
    Estimated market value
    $227,200
    Get a cash offer in 3 minutes
    Find out how much your home could sell for in as little as 3 minutes with a no-obligation cash offer.
    Estimated market value
    $227,200