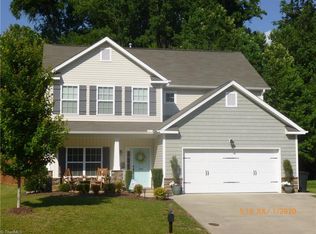
Craftsman Plan - Juniper. This new floor plan has good sq.footage. Large open kit. and Breakfast area open to LVRM. Granite & SS appliances. Laundry room /Mudroom off garage. Dining Room. Hardwoods on most of main level. Lrg. Mst. w/ sep. shower & Grd. Tub. Lrg. walk-in closet. Dbl. Vanities. Crown moldings! 3500 in CC w/ preferred lender and attorney. Monthly incentive Washer /Dryer Pkg. or Refrig. ( Certain Model #'s apply)500.00 Bonus to Selling Agent!
This property is not currently displayed as for sale or rent on Zillow. This may be different from what's on other websites or public sources.