Nestled in a serene neighborhood, this charming single-family home offers the perfect blend of comfort, convenience, and space. The main living space boasts a cozy fireplace for creating a warm and homey ambiance. The adjacent kitchen allows for ample cabinet and counter space and features a separate dining area. Neutral decor throughout, providing a blank canvas for your personal style and creativity. The three spacious bedrooms come with plenty of closet space and there is ample room for relaxation. A full unfinished basement offers endless possibilities for customization and expansion. All of this plus highly rated Oswego 308 schools, minutes from shopping and dining and easy access to major roads and highways. This property is an ideal place to call home. Most of the high ticket items are already updated- roof/gutters 2019, furnace 2021, Water heater 2022 and newer Pella windows. Don't miss out on the opportunity to make this your forever home! Schedule your showing today and experience the charm and comfort this property has to offer.
Closed
$300,000
306 Waterbury Cir, Oswego, IL 60543
3beds
1,382sqft
Single Family Residence
Built in 1998
3,920 Square Feet Lot
$335,400 Zestimate®
$217/sqft
$2,457 Estimated rent
Home value
$335,400
$319,000 - $352,000
$2,457/mo
Zestimate® history
Owner options
List your home for rent
$2,457/mo
Rent Zestimate®
Find your next renter with Zillow Rental Manager. Plus, with online applications, you can quickly screen prospective tenants – for free.
$2,457/mo
Rent Zestimate®
Refinance and save
$2,260/mo
Est. payment
Refinancing to a lower rate could help reduce your monthly payments and save thousands over the life of the loan.
$2,260/mo
Est. payment
Explore your selling options
Work with a Zillow partner agent
Leverage their expertise and Zillow's premium Showcase listings to get your home seen by more buyers.
Get startedList with your own agent
Get your home in front of millions of buyers by listing it on Zillow.
Learn how to do itSell it yourself
Take full control of how buyers see your home on Zillow by listing For Sale by Owner (FSBO).
List your homeWhat's special
Zillow last checked:
Listing updated:
Listed by:
Kimberly Grant, CSC 630-251-4244,
john greene, Realtor
Bought with:
Elizabeth Dougherty
Coldwell Banker Real Estate Group
Source: MRED as distributed by MLS GRID,MLS#: 12029721
Facts & features
Interior
Bedrooms & bathrooms
- Bedrooms: 3
- Bathrooms: 2
- Full bathrooms: 1
- 1/2 bathrooms: 1
Rooms
- Room types: Eating Area
Primary bedroom
- Features: Flooring (Carpet)
- Level: Second
- Area: 238 Square Feet
- Dimensions: 17X14
Bedroom 2
- Features: Flooring (Hardwood)
- Level: Second
- Area: 144 Square Feet
- Dimensions: 12X12
Bedroom 3
- Features: Flooring (Carpet)
- Level: Second
- Area: 100 Square Feet
- Dimensions: 10X10
Dining room
- Level: Main
- Dimensions: COMBO
Eating area
- Features: Flooring (Hardwood)
- Level: Main
- Area: 80 Square Feet
- Dimensions: 10X8
Family room
- Features: Flooring (Hardwood)
- Level: Main
- Area: 273 Square Feet
- Dimensions: 21X13
Kitchen
- Features: Kitchen (Eating Area-Table Space, Pantry-Closet), Flooring (Hardwood)
- Level: Main
- Area: 96 Square Feet
- Dimensions: 12X8
Laundry
- Features: Flooring (Vinyl)
- Level: Second
- Area: 48 Square Feet
- Dimensions: 8X6
Heating
- Natural Gas
Cooling
- Central Air
Appliances
- Included: Range, Microwave, Dishwasher, Refrigerator, Washer, Dryer
- Laundry: Upper Level
Features
- Walk-In Closet(s)
- Basement: Unfinished,Bath/Stubbed,Full
- Number of fireplaces: 1
- Fireplace features: Gas Starter, Family Room
Interior area
- Total structure area: 1,982
- Total interior livable area: 1,382 sqft
Property
Parking
- Total spaces: 2
- Parking features: Concrete, Garage Door Opener, On Site, Garage Owned, Attached, Garage
- Attached garage spaces: 2
- Has uncovered spaces: Yes
Accessibility
- Accessibility features: No Disability Access
Features
- Stories: 2
- Patio & porch: Patio
Lot
- Size: 3,920 Square Feet
- Dimensions: 39X95X46X95
Details
- Parcel number: 0302454004
- Special conditions: None
- Other equipment: Sump Pump
Construction
Type & style
- Home type: SingleFamily
- Property subtype: Single Family Residence
Materials
- Vinyl Siding
- Foundation: Concrete Perimeter
- Roof: Asphalt
Condition
- New construction: No
- Year built: 1998
Details
- Builder model: PRAIRIE
Utilities & green energy
- Electric: Circuit Breakers
- Sewer: Public Sewer
- Water: Public
Community & HOA
Community
- Security: Carbon Monoxide Detector(s)
- Subdivision: Ogden Falls
HOA
- Has HOA: Yes
- Services included: Insurance, Lawn Care
- HOA fee: $52 monthly
Location
- Region: Oswego
Financial & listing details
- Price per square foot: $217/sqft
- Tax assessed value: $262,272
- Annual tax amount: $4,229
- Date on market: 4/24/2024
- Listing terms: Cash
- Ownership: Fee Simple w/ HO Assn.
Price history
| Date | Event | Price |
|---|---|---|
| 6/26/2024 | Sold | $300,000$217/sqft |
Source:  MRED as distributed by MLS GRID #12029721 Report a problem MRED as distributed by MLS GRID #12029721 Report a problem | ||
| 5/31/2024 | Contingent | $300,000$217/sqft |
Source: MRED as distributed by MLS GRID #12029721 Report a problem | ||
| 5/28/2024 | Listed for sale | $300,000$217/sqft |
Source: MRED as distributed by MLS GRID #12029721 Report a problem | ||
| 5/23/2024 | Contingent | $300,000$217/sqft |
Source: MRED as distributed by MLS GRID #12029721 Report a problem | ||
| 4/24/2024 | Listed for sale | $300,000+121.4%$217/sqft |
Source: MRED as distributed by MLS GRID #12029721 Report a problem | ||
| 3/26/1999 | Sold | $135,500$98/sqft |
Source: Public Record Report a problem | ||
Public tax history
| Year | Property taxes | Tax assessment |
|---|---|---|
| 2024 | $6,150 +49.9% | $87,424 +14% |
| 2023 | $4,102 -3% | $76,688 +9% |
| 2022 | $4,229 -3.5% | $70,356 +9% |
| 2021 | $4,382 -1% | $64,547 +4% |
| 2020 | $4,425 -8.6% | $62,064 +7.3% |
| 2019 | $4,842 | $57,834 +6.2% |
| 2018 | $4,842 +6.9% | $54,442 +8.5% |
| 2017 | $4,529 +4.8% | $50,177 +5.5% |
| 2016 | $4,323 +7.5% | $47,561 +11% |
| 2015 | $4,020 | $42,848 +3% |
| 2014 | $4,020 +95.5% | $41,600 -1% |
| 2013 | $2,057 | $42,021 -5.1% |
| 2012 | -- | $44,260 -12% |
| 2011 | -- | $50,296 -8% |
| 2010 | -- | $54,670 -2% |
| 2009 | -- | $55,798 +7.3% |
| 2008 | -- | $52,020 -5.2% |
| 2007 | -- | $54,897 |
| 2006 | $3,755 | $54,897 +6.7% |
| 2005 | -- | $51,450 +6.5% |
| 2004 | $3,342 +9.4% | $48,309 +3.9% |
| 2003 | $3,056 | $46,477 +8.5% |
| 2002 | $3,056 +8.7% | $42,836 +5.6% |
| 2001 | $2,812 +7.6% | $40,563 +9.7% |
| 2000 | $2,612 | $36,989 |
Find assessor info on the county website
Neighborhood: 60543
Nearby homes
- $350,600-- bd-- ba-- sqft304 Waterbury Cir, Oswego, IL 60543Off Market
- $344,100-- bd-- ba-- sqft308 Waterbury Cir, Oswego, IL 60543Off Market
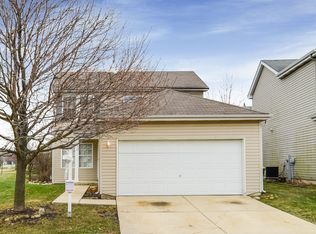
- $353,4003 bd3 ba1.6k sqft302 Waterbury Cir, Oswego, IL 60543Off Market
- $329,800-- bd-- ba-- sqft27 Primrose Ln, Oswego, IL 60543Off Market
- $330,900-- bd-- ba-- sqft29 Primrose Ln, Oswego, IL 60543Off Market
- $289,9004 bd3 ba1.8k sqft25 Primrose Ln, Oswego, IL 60543For Sale
- $369,3004 bd4 ba1.7k sqft307 Waterbury Cir, Oswego, IL 60543Off Market
- $340,500-- bd-- ba-- sqft31 Primrose Ln, Oswego, IL 60543Off Market
Nearby schools
GreatSchools rating
- 4/10Long Beach Elementary SchoolGrades: PK-5Distance: 2.1 mi
- 5/10Plank Junior High SchoolGrades: 6-8Distance: 1.3 mi
- 9/10Oswego East High SchoolGrades: 9-12Distance: 0.9 mi
Schools provided by the listing agent
- Elementary: Churchill Elementary School
- Middle: Plank Junior High School
- High: Oswego East High School
- District: 308
Source: MRED as distributed by MLS GRID. This data may not be complete. We recommend contacting the local school district to confirm school assignments for this home.
Get a cash offer in 3 minutes
Find out how much your home could sell for in as little as 3 minutes with a no-obligation cash offer.
Estimated market value
$335,400
Get a cash offer in 3 minutes
Find out how much your home could sell for in as little as 3 minutes with a no-obligation cash offer.
Estimated market value
$335,400
- Illinois
- Kendall County
- Oswego
- 60543
- 306 Waterbury Cir
Nearby cities
Nearby neighborhoods
Nearby zip codes
Other Oswego Topics
