Skip main navigation
Closed
  • $435,000

    306 Waterlily Way, Summerville, SC 29486

    2beds
    2,148sqft
    Single Family Residence
    Built in 2009
    8,276 Square Feet Lot
    $447,800 Zestimate®
    $203/sqft
    $2,382 Estimated rent

    Home value

    $447,800

    $425,000 - $470,000

    $2,382/mo

    Zestimate® history
    Loading
    Loading...

    Owner options

    List your home for rent

    $2,382/mo

    Rent Zestimate®

    Find your next renter with Zillow Rental Manager. Plus, with online applications, you can quickly screen prospective tenants – for free.

    Learn more

    $2,382/mo

    Rent Zestimate®

    Refinance and save

    $2,514/mo

    Est. payment

    Refinancing to a lower rate could help reduce your monthly payments and save thousands over the life of the loan.

    See today's rates

    $2,514/mo

    Est. payment

    Explore your selling options

    Work with a Zillow partner agent

    Leverage their expertise and Zillow's premium Showcase listings to get your home seen by more buyers.

    Get started

    List with your own agent

    Get your home in front of millions of buyers by listing it on Zillow.

    Learn how to do it

    Sell it yourself

    Take full control of how buyers see your home on Zillow by listing For Sale by Owner (FSBO).

    List your home

    What's special

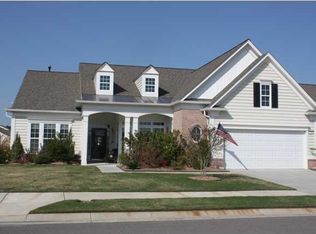
    55+ living at its best! This well-maintained single level 2 bedroom, 2 bath home with French door office and sunroom gives you all the space you're looking for and lovely home upgrades. A full front porch and enhanced landscaping provides tremendous curb appeal. Step inside to find hardwood floors extending through the foyer, living and dining rooms, kitchen & eat-in nook, home office and hallways. The large kitchen offers ample workspace and includes granite countertops, gourmet kitchen appliances with a 5-burner gas cooktop, built-in wall oven & microwave, and French door refrigerator, tile backsplash, and a solar tube for extra natural light. A light-filled sunroom with tile floors and large outdoor covered brick patio overlook a serene lagoon with lighted fountains. Back inside, theOwner's Suite sits down its own private hallway and offers upgraded carpet, a tray ceiling, and ensuite bath with tile floors, a double sink vanity, walk-in shower, separate soaking tub, and walk-in closet. The guest bedroom measures 11' x 18' and has its own ensuite bath, making it an ideal space for a second master, combination guest room and hobby room, or even offers enough space for two queen beds! The home office also has double doors and a full closet, so can easily be converted into a bedroom or used as a multipurpose space. Don't miss out on the opportunity to be part of the Charleston area's premier Active Adult community, Del Webb at Cane Bay. With over 100 chartered clubs, a full-time lifestyle director, 20,000 square foot amenities center, and beautiful, mature landscaping throughout the community, you'll be living your best retired life!

    Zillow last checked:

    Listing updated:

    Listed by:

    Carolina Elite Real Estate admin@carolinaelitere.com

    Bought with:

    Carolina Elite Real Estate

    Carolina Elite Real Estate

    Source: CTMLS,MLS#: 24010257MLS Logo

    Facts & features

    Interior

    Bedrooms & bathrooms
    • Bedrooms: 2
    • Bathrooms: 2
    • Full bathrooms: 2
    Rooms
    • Room types: Family Room, Great Room, Office, Dining Room, Sun Room, Eat-In-Kitchen, Family, Foyer, Great, Laundry, Mother-In-Law Suite, Pantry, Separate Dining, Study, Sun
    Heating
    • Natural Gas
    Cooling
    • Central Air
    Appliances
    • Laundry: Electric Dryer Hookup, Washer Hookup, Laundry Room
    Features
    • Ceiling - Smooth, Tray Ceiling(s), High Ceilings, Garden Tub/Shower, Walk-In Closet(s), Ceiling Fan(s), Eat-in Kitchen, Entrance Foyer, In-Law Floorplan, Pantry
    • Flooring: Carpet, Ceramic Tile, Wood
    • Doors: Storm Door(s)
    • Windows: Window Treatments
    • Has fireplace: No
    Interior area
    • Total structure area: 2,148
    • Total interior livable area: 2,148 sqft

    Property

    Parking
    • Total spaces: 2
    • Parking features: Garage, Attached, Garage Door Opener
    • Attached garage spaces: 2
    Accessibility
    • Accessibility features: Handicapped Equipped
    Features
    • Levels: One
    • Stories: 1
    • Entry location: Ground Level
    • Patio & porch: Covered, Front Porch
    • Exterior features: Lawn Irrigation, Rain Gutters
    • Spa features: Community
    • Waterfront features: Lagoon
    Lot
    • Size: 8,276 Square Feet
    Details
    • Parcel number: 1950701143
    • Special conditions: 55+ Community,Retirement

    Construction

    Type & style
    • Home type: SingleFamily
    • Architectural style: Ranch,Traditional
    • Property subtype: Single Family Residence
    Materials
    • Brick Veneer, Vinyl Siding
    • Foundation: Slab
    • Roof: Architectural
    Condition
    • New construction: No
    • Year built: 2009

    Utilities & green energy

    • Sewer: Public Sewer
    • Water: Public
    • Utilities for property: BCW & SA, Berkeley Elect Co-Op, Dominion Energy

    Community & HOA

    Community
    • Features: Clubhouse, Dog Park, Fitness Center, Gated, Lawn Maint Incl, Park, Pool, Security, Tennis Court(s), Walk/Jog Trails
    • Senior community: Yes
    • Subdivision: Cane Bay Plantation
    Location
    • Region: Summerville

    Financial & listing details

    • Price per square foot: $203/sqft
    • Tax assessed value: $442,700
    • Annual tax amount: $1,366
    • Date on market: 4/24/2024
    • Listing terms: Cash,Conventional,FHA,VA Loan

    Price history

    DateEventPrice
    7/8/2024Sold$435,000-1.1%$203/sqft
    Source: CTMLS #24010257 Report a problem
    5/30/2024Contingent$440,000$205/sqft
    Source: CTMLS #24010257 Report a problem
    5/27/2024Price change$440,000-6.4%$205/sqft
    Source: CTMLS #24010257 Report a problem
    5/8/2024Price change$470,000-2.1%$219/sqft
    Source: CTMLS #24010257 Report a problem
    4/24/2024Listed for sale$480,000$223/sqft
    Source: CTMLS #24010257 Report a problem
    4/8/2024Listing removed$480,000$223/sqft
    Source: CTMLS #24008682 Report a problem
    4/8/2024Listed for sale$480,000+87.3%$223/sqft
    Source: CTMLS #24008682 Report a problem
    4/30/2010Sold$256,290$119/sqft
    Source: Public Record Report a problem

    Public tax history

    YearProperty taxesTax assessment
    2024$1,366 +13.3%$14,870 +15%
    2023$1,206 -10.3%$12,930
    2022$1,344 -62%$12,930
    2021$3,539 +153.4%$12,930
    2020$1,397 -2.4%$12,930
    2018$1,431 $12,930 +25.7%
    2017$1,431 +43.9%$10,284 +0%
    2016$995 $10,280
    2015$995 $10,280
    2014$995 $10,280 +2.6%
    2012-- $10,020 -0.2%
    2010-- $10,040
    Find assessor info on the county website

    Neighborhood: 29486

    Nearby schools

    GreatSchools rating
    Schools provided by the listing agent
    • Elementary: Cane Bay
    • Middle: Cane Bay
    • High: Cane Bay High School

    Source: CTMLS. This data may not be complete. We recommend contacting the local school district to confirm school assignments for this home.

    Get a cash offer in 3 minutes
    Find out how much your home could sell for in as little as 3 minutes with a no-obligation cash offer.
    Estimated market value
    $447,800
    Get a cash offer in 3 minutes
    Find out how much your home could sell for in as little as 3 minutes with a no-obligation cash offer.
    Estimated market value
    $447,800