Skip main navigation
Contingent
  • Price cut: $15K (6/18)
    $484,000

    306 Watkins Cir, Taylors, SC 29687

    3beds
    2,338sqft
    : 
    Loading
    Get pre-qualified
    Single Family Residence, Residential
    Built in 1990
    -- sqft lot
    $473,400 Zestimate®
    $207/sqft
    $-- HOA

    What's special

    Beautifully maintained lotComfortable interior livingTwo infrared heatersAttractive curb appealCovered outdoor retreatMature landscapingWell-maintained exterior
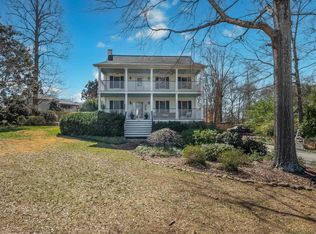
    ***NEW PRICE***306 Watkins Circle offers something today's buyers are actively searching for: a home that combines comfortable interior living with an exceptional outdoor entertainment experience. Situated on a beautifully maintained lot in one of Taylors most desirable areas, this property delivers a unique blend of functionality, flexibility, and year-round enjoyment. From the moment buyers arrive, they are greeted by attractive curb appeal, mature landscaping, and a well-maintained exterior that creates an immediate sense of pride of ownership. Inside, the home offers spacious living areas, vaulted ceilings, a spiral staircase leading to a loft area, abundant natural light, and a floor plan designed for both everyday living and entertaining. Generously sized primary bedroom on the main level with access to the outdoor living space. Two additional bedrooms and a full bathroom complete the main level of this home. Upstairs is an additional 4th bedroom or bonus room. The standout feature of this property is the covered outdoor retreat, offering a true extension of the home. Complete with two infrared heaters and a hot tub with multiple jets, two pumps, and multi colored LED lights, this space is perfect for game days, movie nights, family gatherings, or simply relaxing after a long day. Adding even more value and versatility to the property is a newly constructed 10x16 detached shed designed with both function and convenience in mind. Complete with electrical service, this flexible space is ideal for a workshop, hobby area, home gym, additional storage, or future creative use. Thoughtfully designed with both a standard entry door and an oversized roll-up garage door, it provides easy access for tools, lawn equipment, recreational gear, or larger projects—offering buyers exceptional additional space. Few homes offer this level of outdoor living. Whether hosting friends, enjoying a movie under the stars, or unwinding in the hot tub, 306 Watkins Circle delivers a lifestyle that sets it apart from the competition. This isn't just a home—it's an experience.
    36 days
    |
    1,801
    |
    132
    |

    Likely to sell faster than

    Zillow last checked:

    Listing updated:

    Listed by:

    Kimberly Stoddard 864-918-1790,

    Bluefield Realty Group

    Source: Greater Greenville AOR,MLS#: 1593822MLS Logo

      Facts & features

      Interior

      Bedrooms & bathrooms
      • Bedrooms: 3
      • Bathrooms: 2
      • Full bathrooms: 2
      • Main level bathrooms: 2
      • Main level bedrooms: 3
      Rooms
      • Room types: Laundry, Loft, Bonus Room/Rec Room, Attic, Breakfast Area
      Primary bedroom
      • Area: 216
      • Dimensions: 18 x 12
      Bedroom 2
      • Area: 154
      • Dimensions: 11 x 14
      Bedroom 3
      • Area: 154
      • Dimensions: 11 x 14
      Primary bathroom
      • Features: Full Bath, Tub/Shower, Multiple Closets
      • Level: Main
      Dining room
      • Area: 192
      • Dimensions: 16 x 12
      Kitchen
      • Area: 156
      • Dimensions: 12 x 13
      Living room
      • Area: 352
      • Dimensions: 22 x 16
      Bonus room
      • Area: 322
      • Dimensions: 23 x 14
      Heating
      • Electric
      Cooling
      • Central Air, Electric, Wall/Window Unit(s)
      Appliances
      • Included: Cooktop, Dishwasher, Disposal, Self Cleaning Oven, Electric Cooktop, Electric Oven, Electric Water Heater
      • Laundry: 1st Floor, Walk-in, Electric Dryer Hookup, Washer Hookup, Laundry Room
      Features
      • Ceiling Fan(s), Vaulted Ceiling(s), Countertops – Quartz, Pantry
      • Flooring: Carpet, Ceramic Tile, Wood
      • Windows: Skylight(s)
      • Basement: None
      • Attic: Pull Down Stairs
      • Number of fireplaces: 1
      • Fireplace features: Wood Burning, See Through
      Interior area
      • Total interior livable area: 2,338 sqft
      Video & virtual tour

      Property

      Parking
      • Total spaces: 2
      • Parking features: Attached, Paved
      • Attached garage spaces: 2
      • Has uncovered spaces: Yes
      Features
      • Levels: 1+Bonus
      • Stories: 1
      • Patio & porch: Deck, Front Porch, Rear Porch
      • Has spa: Yes
      • Spa features: Private
      • Fencing: Fenced
      Lot
      • Dimensions: 181 x 46 x 217 x 183
      • Features: 1/2 - Acre
      Details
      • Parcel number: T035.0103007.00

      Construction

      Type & style
      • Home type: SingleFamily
      • Architectural style: Contemporary
      • Property subtype: Single Family Residence, Residential
      Materials
      • Wood Siding
      • Foundation: Crawl Space
      • Roof: Architectural
      Condition
      • Year built: 1990

      Utilities & green energy

      • Sewer: Septic Tank
      • Water: Public
      • Utilities for property: Cable Available

      Community & HOA

      Community
      • Features: None
      • Security: Smoke Detector(s)
      • Subdivision: Holtzclaw Estates
      HOA
      • Has HOA: No
      • Services included: None
      Location
      • Region: Taylors

      Financial & listing details

      • Price per square foot: $207/sqft
      • Tax assessed value: $232,540
      • Annual tax amount: $984
      • Date on market: 6/5/2026

        Estimated market value

        $473,400

        $450,000 - $497,000

        $2,166/mo

        Price history

        DateEventPrice
        7/5/2026Contingent$484,000$207/sqft
        Source: Greater Greenville AOR #1593822 Report a problem
        6/18/2026Price change$484,000-3%$207/sqft
        Source: Greater Greenville AOR #1593822 Report a problem
        6/5/2026Listed for sale$499,000+193.7%$213/sqft
        Source: Greater Greenville AOR #1593822 Report a problem
        8/16/2001Sold$169,900+9.6%$73/sqft
        Source: Public Record Report a problem
        12/8/1998Sold$155,000$66/sqft
        Source: Public Record Report a problem

        Public tax history

        YearProperty taxesTax assessment
        2024$984 -2.1%$202,980
        2023$1,004 +10.5%$202,980
        2022$909 -0.1%$202,980
        2021$910 -18.4%$202,980 +15%
        2020$1,115 +2%$176,510
        2019$1,093 -3.4%$176,510
        2018$1,131 $176,510 +2400.1%
        2017$1,131 +0.9%$7,060 -96%
        2016$1,121 +5.5%$176,510
        2015$1,063 +1.3%$176,510 -6.2%
        2014$1,049 -11.2%$188,220
        2013$1,182 +12.9%$188,220
        2012$1,047 --
        2011$1,047 --
        2010$1,047 --
        2009-- --
        2008-- --
        2007-- --
        2006-- --
        2005-- --
        2004-- --
        2003-- --
        2002-- --
        2001-- --
        2000-- --
        Find assessor info on the county website

        Monthly payment

        Est. payment

        Payment breakdown

        Explore the cost of this home by adjusting the details. Changes won't be saved.
        All calculations are estimates and provided by Zillow, Inc. for informational purposes only. Actual amounts may vary.
        HOA fees may include property taxes on listings classified as Co-Ops. Contact the listing agent and/or owner for fee details.
        Mortgage interest rates are dependent on a number of factors, including credit score, down payment, and repayment length. Interest rate data provided by Zillow Group Marketplace, Inc. as of 1/1/1970 from various mortgage lenders with which we have lead or other similar arrangements; the Estimated Payment is an average of those rates.
        See how much you could borrow to make a competitive offer.

        Climate risks

        Neighborhood: 29687

        Getting around

        9 / 100
        Car-Dependent
        15 / 100
        Somewhat Bikeable

        Nearby schools

        GreatSchools rating
        Schools provided by the listing agent
        • Elementary: Brushy Creek
        • Middle: Northwood
        • High: Riverside

        Source: Greater Greenville AOR. This data may not be complete. We recommend contacting the local school district to confirm school assignments for this home.

        A local agent can set up tours, give advice and negotiate with sellers.

        A local lender can help you make sure your offer is ready when you are.

        Browse local experts

        Similar homes