Welcome home to this beautifully updated duplex in Lakewood Springs, a sought-after pool and clubhouse community. This home has been refreshed from top to bottom, offering a modern, move-in ready feel throughout. Step inside to find 9-foot ceilings and brand-new luxury vinyl plank flooring that flows seamlessly across the entire main level. The open-concept layout is anchored by a stylishly updated kitchen featuring white painted cabinetry, quartz countertops, and brand-new stainless steel appliances. A sliding glass door off the kitchen leads to a spacious deck overlooking the fully fenced backyard, perfect for relaxing or entertaining. The first floor offers exceptional flexibility with both a family room and a separate living space that can easily function as a dining room, along with a convenient powder room. Upstairs, you'll find three generously sized bedrooms, a large full bathroom, and the added convenience of second-floor laundry. The expansive primary suite includes a large walk-in closet, providing ample storage. An attached one-car garage completes the home. Ideally located with easy access to Route 34 and just minutes from Yorkville and Plano, you'll enjoy a wide range of shopping, dining, and recreational options. Move in just in time to take full advantage of all the fantastic neighborhood amenities this community has to offer.
Closed
$275,000
306 Waubonsee Dr, Plano, IL 60545
3beds
1,382sqft
Townhouse, Duplex, Single Family Residence
Built in 2007
6,156 Square Feet Lot
$276,200 Zestimate®
$199/sqft
$2,108 Estimated rent
Home value
$276,200
$257,000 - $298,000
$2,108/mo
Zestimate® history
Owner options
List your home for rent
$2,108/mo
Rent Zestimate®
Find your next renter with Zillow Rental Manager. Plus, with online applications, you can quickly screen prospective tenants – for free.
$2,108/mo
Rent Zestimate®
Refinance and save
$2,086/mo
Est. payment
Refinancing to a lower rate could help reduce your monthly payments and save thousands over the life of the loan.
$2,086/mo
Est. payment
Explore your selling options
Work with a Zillow partner agent
Leverage their expertise and Zillow's premium Showcase listings to get your home seen by more buyers.
Get startedList with your own agent
Get your home in front of millions of buyers by listing it on Zillow.
Learn how to do itSell it yourself
Take full control of how buyers see your home on Zillow by listing For Sale by Owner (FSBO).
List your homeWhat's special
Three generously sized bedroomsFully fenced backyardBeautifully updated duplexExpansive primary suiteAttached one-car garageFamily roomOpen-concept layout
Zillow last checked:
Listing updated:
Listed by:
Shane Halleman 630-820-6500,
john greene, Realtor
Bought with:
Jaeh Korwitts
Compass
Source: MRED as distributed by MLS GRID,MLS#: 12624107
Facts & features
Interior
Bedrooms & bathrooms
- Bedrooms: 3
- Bathrooms: 2
- Full bathrooms: 1
- 1/2 bathrooms: 1
Rooms
- Room types: No additional rooms
Primary bedroom
- Features: Flooring (Vinyl)
- Level: Second
- Area: 234 Square Feet
- Dimensions: 18X13
Bedroom 2
- Features: Flooring (Vinyl)
- Level: Second
- Area: 110 Square Feet
- Dimensions: 11X10
Bedroom 3
- Features: Flooring (Vinyl)
- Level: Second
- Area: 110 Square Feet
- Dimensions: 11X10
Family room
- Features: Flooring (Vinyl)
- Level: Main
- Area: 120 Square Feet
- Dimensions: 10X12
Kitchen
- Features: Kitchen (Pantry-Closet), Flooring (Vinyl)
- Level: Main
- Area: 144 Square Feet
- Dimensions: 12X12
Living room
- Features: Flooring (Vinyl)
- Level: Main
- Area: 169 Square Feet
- Dimensions: 13X13
Heating
- Natural Gas, Forced Air
Cooling
- Central Air
Appliances
- Included: Range, Microwave, Dishwasher, Refrigerator, Washer, Dryer, Disposal, Stainless Steel Appliance(s), Gas Water Heater
- Laundry: In Unit
Features
- Doors: Panel Door(s)
- Windows: Double Pane Windows
- Basement: None
Interior area
- Total structure area: 0
- Total interior livable area: 1,382 sqft
Property
Parking
- Total spaces: 1
- Parking features: Asphalt, Garage Door Opener, Yes, Garage Owned, Attached, Garage
- Attached garage spaces: 1
- Has uncovered spaces: Yes
Accessibility
- Accessibility features: No Disability Access
Features
- Patio & porch: Deck
- Fencing: Fenced
Lot
- Size: 6,156 Square Feet
- Dimensions: 54X114
- Features: Corner Lot
Details
- Parcel number: 0124304034
- Special conditions: None
Construction
Type & style
- Home type: Townhouse
- Property subtype: Townhouse, Duplex, Single Family Residence
Materials
- Vinyl Siding
- Foundation: Concrete Perimeter
- Roof: Asphalt
Condition
- New construction: No
- Year built: 2007
Utilities & green energy
- Electric: Circuit Breakers
- Sewer: Public Sewer
- Water: Public
Community & HOA
Community
- Security: Carbon Monoxide Detector(s)
- Subdivision: Lakewood Springs
HOA
- Has HOA: Yes
- Amenities included: Pool
- Services included: Insurance, Clubhouse, Pool
- HOA fee: $50 monthly
Location
- Region: Plano
Financial & listing details
- Price per square foot: $199/sqft
- Tax assessed value: $171,417
- Annual tax amount: $5,879
- Date on market: 4/22/2026
- Listing terms: Conventional
- Ownership: Fee Simple w/ HO Assn.
Price history
| Date | Event | Price |
|---|---|---|
| 5/19/2026 | Sold | $275,000+0%$199/sqft |
Source:  MRED as distributed by MLS GRID #12624107 Report a problem MRED as distributed by MLS GRID #12624107 Report a problem | ||
| 4/28/2026 | Contingent | $274,900$199/sqft |
Source: MRED as distributed by MLS GRID #12624107 Report a problem | ||
| 4/22/2026 | Listed for sale | $274,900+32.8%$199/sqft |
Source: MRED as distributed by MLS GRID #12624107 Report a problem | ||
| 12/22/2025 | Sold | $207,000-10%$150/sqft |
Source: Public Record Report a problem | ||
| 12/1/2025 | Price change | $229,900-4.2%$166/sqft |
Source: MRED as distributed by MLS GRID #12466589 Report a problem | ||
| 10/16/2025 | Price change | $239,900-2%$174/sqft |
Source: MRED as distributed by MLS GRID #12466589 Report a problem | ||
| 10/2/2025 | Listed for sale | $244,900+271.1%$177/sqft |
Source: MRED as distributed by MLS GRID #12466589 Report a problem | ||
| 3/8/2021 | Listing removed | -- |
Source:  Keller Williams Report a problem Keller Williams Report a problem | ||
| 1/27/2021 | Listed for rent | $1,795+5.9%$1/sqft |
Source: Zillow Rental Network_1 #10980266 Report a problem | ||
| 3/10/2020 | Listing removed | $1,695$1/sqft |
Source: Keller Williams Inspire #10619636 Report a problem | ||
| 5/14/2019 | Listed for rent | $1,695+21.5%$1/sqft |
Source: Rainy Investments Report a problem | ||
| 5/30/2014 | Listing removed | $1,395$1/sqft |
Source: CENTURY 21 Pride Realty #08574220 Report a problem | ||
| 4/24/2014 | Price change | $1,395-6.7%$1/sqft |
Source: CENTURY 21 Pride Realty #08574220 Report a problem | ||
| 4/10/2014 | Listed for rent | $1,495$1/sqft |
Source: CENTURY 21 Pride Realty #08574220 Report a problem | ||
| 1/17/2014 | Sold | $66,000-11.9%$48/sqft |
Source: MRED as distributed by MLS GRID #08484747 Report a problem | ||
| 12/27/2013 | Price change | $74,900-11.8%$54/sqft |
Source: Kettley Homes #08484747 Report a problem | ||
| 11/9/2013 | Listed for sale | $84,900-47.6%$61/sqft |
Source: Kettley Homes #08484747 Report a problem | ||
| 7/18/2007 | Sold | $162,000$117/sqft |
Source: Public Record Report a problem | ||
Public tax history
| Year | Property taxes | Tax assessment |
|---|---|---|
| 2024 | $5,879 +2.6% | $57,139 +12.4% |
| 2023 | $5,731 +4.1% | $50,822 +9.6% |
| 2022 | $5,503 +3.8% | $46,370 +6.6% |
| 2021 | $5,300 +27% | $43,503 +2% |
| 2020 | $4,173 -22.9% | $42,651 +3.1% |
| 2019 | $5,411 | $41,353 +5% |
| 2018 | $5,411 +4.2% | $39,384 +9.7% |
| 2017 | $5,192 +5.1% | $35,904 +17.2% |
| 2016 | $4,940 +8.2% | $30,632 +24.6% |
| 2015 | $4,567 | $24,590 +7% |
| 2014 | $4,567 | $22,974 +5% |
| 2013 | -- | $21,874 -18.2% |
| 2012 | -- | $26,751 -22.8% |
| 2011 | -- | $34,647 -22.6% |
| 2010 | -- | $44,776 -10.3% |
| 2009 | -- | $49,920 -5% |
| 2008 | -- | $52,550 +12.7% |
| 2007 | -- | $46,610 |
Find assessor info on the county website
Neighborhood: 60545
Nearby homes
- $246,2002 bd2 ba1.3k sqft308 Waubonsee Dr, Plano, IL 60545Off Market
- $263,5003 bd3 ba1.7k sqft2823 Hoffman St, Plano, IL 60545Off Market

- $288,2003 bd2 ba1.7k sqft310 Waubonsee Dr, Plano, IL 60545Off Market
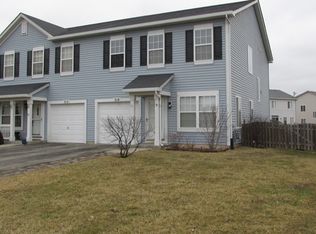
- $285,6003 bd2 ba1.7k sqft2821 Hoffman St, Plano, IL 60545Off Market

- $279,6002 bd2 ba1.7k sqft312 Waubonsee Dr, Plano, IL 60545Off Market
- $237,4002 bd2 ba1.1k sqft2828 Hoffman St, Plano, IL 60545Off Market
- $255,1003 bd1 ba1.2k sqft2826 Hoffman St, Plano, IL 60545Off Market
- $239,9002 bd1 ba1.3k sqft2819 Hoffman St, Plano, IL 60545Off Market
Nearby schools
GreatSchools rating
- 6/10Emily G Johns SchoolGrades: 4-6Distance: 0.5 mi
- 5/10Plano Middle SchoolGrades: 7-8Distance: 1.5 mi
- 7/10Plano High SchoolGrades: 9-12Distance: 2 mi
Schools provided by the listing agent
- Elementary: Emily G Johns Intermediate Schoo
- Middle: Plano Middle School
- High: Plano High School
- District: 88
Source: MRED as distributed by MLS GRID. This data may not be complete. We recommend contacting the local school district to confirm school assignments for this home.
Get a cash offer in 3 minutes
Find out how much your home could sell for in as little as 3 minutes with a no-obligation cash offer.
Estimated market value
$276,200
Get a cash offer in 3 minutes
Find out how much your home could sell for in as little as 3 minutes with a no-obligation cash offer.
Estimated market value
$276,200
- Illinois
- Kendall County
- Plano
- 60545
- 306 Waubonsee Dr
Nearby cities
Nearby zip codes
Other Plano Topics
