Skip main navigation
Sold for $371,000
  • $371,000

    306 Wax Myrtle Ct, Cary, NC 27513

    2beds
    1,220sqft
    Single Family Residence, Residential
    Built in 1989
    7,405 Square Feet Lot
    $371,000 Zestimate®
    $304/sqft
    $1,769 Estimated rent

    Home value

    $371,000

    $352,000 - $390,000

    $1,769/mo

    Zestimate® history
    Loading
    Loading...

    Owner options

    List your home for rent

    $1,769/mo

    Rent Zestimate®

    Find your next renter with Zillow Rental Manager. Plus, with online applications, you can quickly screen prospective tenants – for free.

    Learn more

    $1,769/mo

    Rent Zestimate®

    Refinance and save

    $2,380/mo

    Est. payment

    Refinancing to a lower rate could help reduce your monthly payments and save thousands over the life of the loan.

    See today's rates

    $2,380/mo

    Est. payment

    Explore your selling options

    Work with a Zillow partner agent

    Leverage their expertise and Zillow's premium Showcase listings to get your home seen by more buyers.

    Get started

    List with your own agent

    Get your home in front of millions of buyers by listing it on Zillow.

    Learn how to do it

    Sell it yourself

    Take full control of how buyers see your home on Zillow by listing For Sale by Owner (FSBO).

    List your home

    What's special

    Updated hall bathCovered front porchCozy gas fireplaceCharming curb appealUpdated remote-controlled ceiling fanOpen floor planBathroom skylight
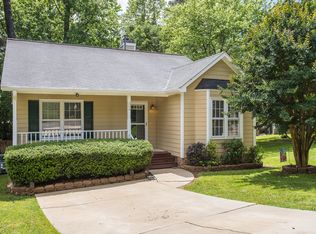
    Charming curb appeal and extensive updates make this inviting ranch home a standout in the heart of Cary. Thoughtfully improved over the years, the home offers exceptional peace of mind with a newer roof, bathroom skylight, vinyl siding, gutters, front door, and sliding door all replaced in 2023. Other improvements completed in 2022 include an HVAC system, crawl space insulation, vapor barrier, flexible ductwork, and the installation of a crawl space dehumidifier. Inside, the open floor plan is enhanced by engineered hardwood floors throughout the main living areas and an abundance of natural light. The spacious family room and dining area feature a soaring cathedral ceiling, an updated remote-controlled ceiling fan, large windows, and a cozy gas fireplace, creating a warm and welcoming gathering space. The kitchen is both functional and stylish with stainless steel appliances, including an electric range with double ovens, a Bosch dishwasher, a KitchenAid microwave, an updated sink and light fixtures, and a pantry for added storage. A separate office with a vaulted ceiling, updated ceiling fan, and a sliding door leading to the deck provides the perfect space for working from home or enjoying a quiet retreat. The owner's suite offers a cathedral ceiling, a walk-in closet, and a spa-inspired bath (updated in 2023) featuring a tiled walk-in shower with a rainfall showerhead, body spray, and a skylight. A generously sized secondary bedroom, an updated hall bath (2017), and a dedicated laundry room complete the home's well-designed interior. Outside, enjoy peaceful wooded backyard and stream views from the deck, along with a covered front porch, attached garage, exterior storage closet, and the added benefit of a professionally improved crawl space with a dehumidifier for enhanced comfort and efficiency. Situated on a quiet cul-de-sac with less traffic, this home is just minutes from the Shoppes of Kildaire, downtown Cary, Waverly Place, WakeMed Cary, Bond Park, the Town of Cary Greenways, and US-1 and I-40, providing convenient access to shopping, dining, recreation, and commuting.

    Zillow last checked:

    Listing updated:

    Listed by:

    Linda Trevor 919-730-7746,

    Compass -- Cary

    Bought with:

    Debbie Holoman, 244434

    RE/MAX United

    Source: Doorify MLS,MLS#: 10182255MLS Logo

    Facts & features

    Interior

    Bedrooms & bathrooms
    • Bedrooms: 2
    • Bathrooms: 2
    • Full bathrooms: 2
    Heating
    • Forced Air
    Cooling
    • Central Air
    Appliances
    • Included: Dishwasher, Dryer, Electric Range, Microwave, Refrigerator, Stainless Steel Appliance(s), Washer
    • Laundry: Laundry Room, Main Level
    Features
    • Bathtub/Shower Combination, Cathedral Ceiling(s), Ceiling Fan(s), Granite Counters, Open Floorplan, Pantry, Smooth Ceilings, Storage, Walk-In Closet(s), Walk-In Shower
    • Flooring: Carpet, Hardwood
    • Windows: Blinds, Skylight(s)
    • Number of fireplaces: 1
    • Fireplace features: Family Room, Gas Log
    Interior area
    • Total structure area: 1,220
    • Total interior livable area: 1,220 sqft
    • Finished area above ground: 1,220
    • Finished area below ground: 0

    Property

    Parking
    • Total spaces: 1
    • Parking features: Attached, Driveway, Garage, Garage Faces Front
    • Attached garage spaces: 1
    Features
    • Levels: One
    • Stories: 1
    • Patio & porch: Deck, Front Porch
    • Exterior features: Rain Gutters
    • Has view: Yes
    • View description: Creek/Stream, Trees/Woods
    • Has water view: Yes
    • Water view: Creek/Stream
    Lot
    • Size: 7,405 Square Feet
    • Features: Back Yard, Cul-De-Sac, Front Yard, Landscaped
    Details
    • Parcel number: 0753135851
    • Zoning: TRP
    • Special conditions: Standard

    Construction

    Type & style
    • Home type: SingleFamily
    • Architectural style: Ranch, Traditional, Transitional
    • Property subtype: Single Family Residence, Residential
    Materials
    • Vinyl Siding
    • Roof: Shingle
    Condition
    • New construction: No
    • Year built: 1989

    Utilities & green energy

    • Sewer: Public Sewer
    • Water: Public

    Community & HOA

    Community
    • Subdivision: Evergreen
    HOA
    • Has HOA: Yes
    • Services included: Maintenance Grounds
    • HOA fee: $176 annually
    • Additional fee info: Second HOA Fee $100 Annually
    Location
    • Region: Cary

    Financial & listing details

    • Price per square foot: $304/sqft
    • Tax assessed value: $379,954
    • Annual tax amount: $3,276
    • Date on market: 7/24/2026

    Price history

    DateEventPrice
    8/25/2026Sold$371,000+3.1%$304/sqft
    Source: Doorify MLS #10182255 Report a problem
    7/29/2026Pending sale$360,000$295/sqft
    Source: Doorify MLS #10182255 Report a problem
    7/24/2026Listed for sale$360,000+141.6%$295/sqft
    Source: Doorify MLS #10182255 Report a problem
    1/30/2014Sold$149,000-5.5%$122/sqft
    Source: Public Record Report a problem
    11/7/2013Listed for sale$157,700$129/sqft
    Source: Coldwell Banker Howard Perry and Walston #1919172 Report a problem

    Public tax history

    YearProperty taxesTax assessment
    2025$3,277 +2.2%$379,954
    2024$3,206 +26.3%$379,954 +51.2%
    2023$2,538 +3.9%$251,320
    2022$2,444 +2%$251,320
    2021$2,395 -0.5%$251,320
    2020$2,408 +40%$251,320 +58.4%
    2019$1,719 $158,689
    2018$1,719 +10.8%$158,689
    2017$1,551 +1.5%$158,689
    2016$1,528 -7.1%$158,689 -3.9%
    2015$1,646 +6%$165,123
    2014$1,552 $165,123
    2013-- $165,123
    2012-- $165,123
    2011-- $165,123
    2010-- $165,123
    2009-- $165,123
    2008-- --
    2007-- --
    2006-- --
    2005-- --
    2004-- --
    2003-- --
    2002-- --
    2001-- --
    Find assessor info on the county website

    Neighborhood: 27513

    Nearby schools

    GreatSchools rating
    Schools provided by the listing agent
    • Elementary: Wake - Laurel Park Elementary
    • Middle: Wake - Salem Middle
    • High: Wake - Green Hope High

    Source: Doorify MLS. This data may not be complete. We recommend contacting the local school district to confirm school assignments for this home.

    Get a cash offer in 3 minutes
    Find out how much your home could sell for in as little as 3 minutes with a no-obligation cash offer.
    Estimated market value
    $371,000
    Get a cash offer in 3 minutes
    Find out how much your home could sell for in as little as 3 minutes with a no-obligation cash offer.
    Estimated market value
    $371,000