Skip main navigation
Sold for $380,000
  • $380,000

    306 Way Point Dr, Groveland, FL 34736

    3beds
    2,064sqft
    Single Family Residence
    Built in 2005
    8,252 Square Feet Lot
    $380,600 Zestimate®
    $184/sqft
    $2,298 Estimated rent

    Home value

    $380,600

    $362,000 - $400,000

    $2,298/mo

    Zestimate® history
    Loading
    Loading...

    Owner options

    List your home for rent

    $2,298/mo

    Rent Zestimate®

    Find your next renter with Zillow Rental Manager. Plus, with online applications, you can quickly screen prospective tenants – for free.

    Learn more

    $2,298/mo

    Rent Zestimate®

    Refinance and save

    $2,576/mo

    Est. payment

    Refinancing to a lower rate could help reduce your monthly payments and save thousands over the life of the loan.

    See today's rates

    $2,576/mo

    Est. payment

    Explore your selling options

    Work with a Zillow partner agent

    Leverage their expertise and Zillow's premium Showcase listings to get your home seen by more buyers.

    Get started

    List with your own agent

    Get your home in front of millions of buyers by listing it on Zillow.

    Learn how to do it

    Sell it yourself

    Take full control of how buyers see your home on Zillow by listing For Sale by Owner (FSBO).

    List your home

    What's special

    Mature fruit treesMango treesNew roofShopping centersSugar caneExquisite custom window treatmentsDistinguished double entrance doors
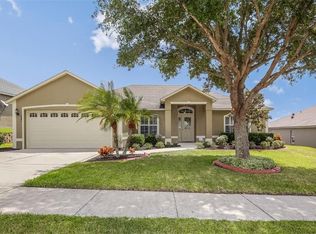
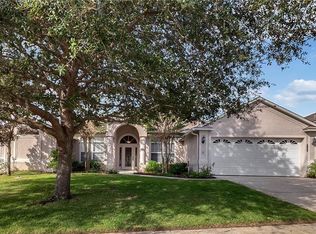
    Discover serenity in the rolling hills of Groveland with this meticulously maintained ranch-style home, a true gem awaiting your admiration. This property offers proximity to major parks, shopping centers, restaurants, esteemed schools, highways, and paved bike and walking trails spanning for miles. Approaching the entrance, you're greeted by the enchanting allure of the lush St. Augustine lawn, accented by vibrant shrubbery and blossoming flowers. Step through the distinguished double entrance doors, adorned with exquisite wire glass design, inviting you into a world of refined elegance. Upon entry, to the right awaits a spacious dining room, perfect for hosting intimate gatherings and festive feasts. Directly ahead, a built-in desk in the kitchen entrance beckons organization enthusiasts. Venture further to discover the heart of the home - the gourmet kitchen boasting stainless steel appliances, tiled backsplashes, and ample cabinetry. Adjacent lies the cozy nook or eat-in kitchen, seamlessly flowing into the strategically positioned living room, facilitating effortless interaction and entertaining. Through sliding doors, access the expansive covered screen lanai. The elegant oversized master suite awaits you, boasting a tranquil sitting area, sliding doors to the lanai, tray ceiling, voluminous walk-in closets with custom shelving, a luxurious garden tub, separate shower, enclosed water closet, and dual sinks, illuminated by an abundance of natural light. The remaining two bedrooms, situated on the opposite side of the home, offer direct access to the lanai, ensuring privacy and comfort for all occupants. This residence is adorned with exquisite custom window treatments, recessed lighting in the kitchen, a new chandelier in the dining room, recently installed ceiling fans in every room, and rounded moldings throughout. Complete with engineered flooring, cathedral ceilings, 6" base moldings, and a new roof and A/C installed in 2021, this home exudes both style and fun. Outside, discover a verdant oasis featuring mango trees and an array of mature fruit trees including fig, June plum, and sugar cane. Schedule a viewing today!

    Zillow last checked:

    Listing updated:

    Listing Provided by:

    Mervin Morgan 352-536-7387,

    YOUNG REAL ESTATE 407-904-0069

    Bought with:

    Carmen Aridas, 580942

    RE/MAX PRIME PROPERTIES

    Source: Stellar MLS,MLS#: O6184411MLS LogoOriginating MLS: Orlando Regional

    Facts & features

    Interior

    Bedrooms & bathrooms
    • Bedrooms: 3
    • Bathrooms: 2
    • Full bathrooms: 2
    Primary bedroom
    • Features: Walk-In Closet(s)
    • Level: First
    • Dimensions: 22x14
    Dining room
    • Level: First
    • Dimensions: 18x19
    Family room
    • Level: First
    • Dimensions: 11x12
    Kitchen
    • Level: First
    • Dimensions: 11x12
    Living room
    • Level: First
    Heating
    • Central, Electric
    Cooling
    • Central Air
    Appliances
    • Included: Dishwasher, Disposal, Dryer, Electric Water Heater, Microwave, Range, Refrigerator
    • Laundry: Inside
    Features
    • Cathedral Ceiling(s), Ceiling Fan(s), Eating Space In Kitchen, Kitchen/Family Room Combo, L Dining, Primary Bedroom Main Floor, Tray Ceiling(s), Walk-In Closet(s)
    • Flooring: Ceramic Tile, Laminate
    • Doors: Sliding Doors
    • Windows: Window Treatments
    • Has fireplace: No
    Interior area
    • Total structure area: 2,064
    • Total interior livable area: 2,064 sqft

    Property

    Parking
    • Total spaces: 2
    • Parking features: Garage - Attached
    • Attached garage spaces: 2
    Features
    • Levels: One
    • Stories: 1
    • Patio & porch: Covered, Enclosed, Front Porch, Rear Porch
    • Exterior features: Irrigation System, Lighting, Rain Gutters, Sidewalk
    • Has view: Yes
    • View description: Garden, Trees/Woods
    Lot
    • Size: 8,252 sqft
    • Features: Cleared, Gentle Sloping
    • Residential vegetation: Fruit Trees, Mature Landscaping, Oak Trees, Trees/Landscaped
    Details
    • Parcel number: 212225230000006500
    • Zoning: PUD
    • Special conditions: None

    Construction

    Type & style
    • Home type: SingleFamily
    • Property subtype: Single Family Residence
    Materials
    • Block, Stucco
    • Foundation: Slab
    • Roof: Shingle
    Condition
    • Completed
    • New construction: No
    • Year built: 2005

    Utilities & green energy

    • Sewer: Public Sewer
    • Water: Public
    • Utilities for property: BB/HS Internet Available, Cable Available, Electricity Connected, Phone Available, Public, Sewer Connected, Street Lights, Water Connected

    Community & neighborhood

    Community
    • Community features: Association Recreation - Owned, Playground
    Location
    • Region: Groveland
    • Subdivision: WESTWOOD PH I

    HOA & financial

    HOA
    • Has HOA: Yes
    • HOA fee: $43 monthly
    • Association name: South West Property Management -
    Other fees
    • Pet fee: $0 monthly
    Other financial information
    • Total actual rent: 0

    Other

    Other facts
    • Listing terms: Cash,Conventional,FHA,USDA Loan,VA Loan
    • Ownership: Fee Simple
    • Road surface type: Paved, Asphalt

    Price history

    DateEventPrice
    5/22/2024Sold$380,000-3.8%$184/sqft
    Source: Stellar MLS #O6184411 Report a problem
    3/22/2024Pending sale$395,000$191/sqft
    Source: Stellar MLS #O6184411 Report a problem
    3/5/2024Listed for sale$395,000-2.5%$191/sqft
    Source: Stellar MLS #O6184411 Report a problem
    1/2/2024Listing removed--
    Source: Stellar MLS #O6135151 Report a problem
    11/8/2023Listed for sale$405,000+2.5%$196/sqft
    Source: Stellar MLS #O6135151 Report a problem
    9/7/2023Listing removed--
    Source: Stellar MLS #O6135151 Report a problem
    8/28/2023Price change$395,000-7.1%$191/sqft
    Source: Stellar MLS #O6135151 Report a problem
    8/18/2023Listed for sale$425,000$206/sqft
    Source: Stellar MLS #O6135151 Report a problem

    Public tax history

    YearProperty taxesTax assessment
    2025$5,590 +182.8%$336,631 +146.1%
    2024$1,977 +3.9%$136,780 +3%
    2023$1,904 +4.7%$132,800 +3%
    2022$1,818 +20.1%$128,940 +3%
    2021$1,514 +1.3%$125,185 +1.4%
    2020$1,495 -0.9%$123,457 +2.3%
    2019$1,509 +5.1%$120,682 +1.9%
    2018$1,436 $118,432 +2.1%
    2017$1,436 +2.3%$115,997 +2.1%
    2016$1,403 -0.6%$113,612 +0.7%
    2015$1,411 -3%$112,823 +0.8%
    2014$1,456 +8.3%$111,928 +1.5%
    2013$1,344 -11.7%$110,274 -6.7%
    2012$1,521 -28.2%$118,233 -20.5%
    2011$2,117 -9.4%$148,636 -7.3%
    2010$2,336 -4.5%$160,410 -3.4%
    2009$2,445 -28.4%$166,123 -24.2%
    2008$3,414 -2.1%$219,249 +3%
    2007$3,488 -11.1%$212,864 +2.5%
    2006$3,925 +660.9%$207,673 +568.4%
    2005$516 $31,068
    2004-- --

    Find assessor info on the county website

    Neighborhood: 34736

    Nearby schools

    GreatSchools rating
    Schools provided by the listing agent
    • Elementary: Groveland Elem
    • Middle: Gray Middle
    • High: South Lake High

    Source: Stellar MLS. This data may not be complete. We recommend contacting the local school district to confirm school assignments for this home.

    Get a cash offer in 3 minutes
    Find out how much your home could sell for in as little as 3 minutes with a no-obligation cash offer.
    Estimated market value
    $380,600
    Get a cash offer in 3 minutes
    Find out how much your home could sell for in as little as 3 minutes with a no-obligation cash offer.
    Estimated market value
    $380,600