***INCLUDES EXTRA ATTACHED BUILDABLE LOT*** INCLUDES IN-LAW SUITE*** This desirable, gated home, sits in an amazing central location in the heart of Brandon. Are you looking for privacy with a country feel? Are you looking for a custom home with an additional buildable lot? Are you tired of HOA and CDD fees? Look no further. Bring your Boats, RV's (area for RV has Hookup and 50 amp service), and any toys you may want . Imagine pulling into this private oasis as you come through it's private gate. As you look towards the left is a large open area (second buildable lot included). Look back towards the right and you will see a beautiful custom two story home with an attached two car side load garage, a seperate detached 3rd car garage (30 amp service), and an additional climate controlled workshop/craft room. As you enter in, you will be greeted into an inviting great room with soaring ceilings and a comfy woodburning fireplace. Kitchen is upgrade with granite countertops, an island with an additional sink and a built in dinette area for intimate family dining. Stainless steel appliances are conveying with the home. For your formal gatherings enjoy the front dining room with sweeping windows. Additionally there is a seperate bedroom with full bath including walk in shower featuring frameless glass door. Do you have a need for seperate living quarters for your familly members? This home features an IN LAW SUITE that has a seperate entrance with it's own Bedroom, full bath with walk in shower and frameless glass enclosure. Additionally the IN LAW SUITE has a seperate living room space that is also stubbed in for a small kitchen. The back large lanai is covered and offers a unique wrap around area for entertaining including watching you favorite sports and grilling. Going to the second floor living space by way of the grand staircase you overlook the greatroom. The large master suite features sweeping windows at the front with stunning view of the front property grounds. There are his and hers walk in closets. The Master Bath features two split sinks, jetted soaker tub, Large walk in shower with frameless glass enclosure. Additional features: Central Vacuum, Addl. connection for your portable generator (generator not incld.)
Sold for $844,900
$844,900
306 WEDGEFIELD DRIVE, BRANDON, FL 33510
5beds
2,814sqft
Single Family Residence
Built in 2006
1.09 Acres Lot
$735,000 Zestimate®
$300/sqft
$3,642 Estimated rent
Home value
$735,000
$698,000 - $772,000
$3,642/mo
Zestimate® history
Owner options
List your home for rent
$3,642/mo
Rent Zestimate®
Find your next renter with Zillow Rental Manager. Plus, with online applications, you can quickly screen prospective tenants – for free.
$3,642/mo
Rent Zestimate®
Refinance and save
$5,875/mo
Est. payment
Refinancing to a lower rate could help reduce your monthly payments and save thousands over the life of the loan.
$5,875/mo
Est. payment
Explore your selling options
Work with a Zillow partner agent
Leverage their expertise and Zillow's premium Showcase listings to get your home seen by more buyers.
Get startedList with your own agent
Get your home in front of millions of buyers by listing it on Zillow.
Learn how to do itSell it yourself
Take full control of how buyers see your home on Zillow by listing For Sale by Owner (FSBO).
List your homeWhat's special
Climate controlled workshopCustom two story homePrivate oasisSweeping windowsLarge master suiteCraft roomCustom home
Zillow last checked:
Listing updated:
Listed by:
Nathan Kalk 813-244-3264,
RE/MAX REALTY UNLIMITED 813-684-0016
Bought with:
Nicole Kraus, 3021343
SIGNATURE REALTY ASSOCIATES
Source: Stellar MLS,MLS#: T3484838 Originating MLS: Tampa
Originating MLS: Tampa
Facts & features
Interior
Bedrooms & bathrooms
- Bedrooms: 5
- Bathrooms: 4
- Full bathrooms: 4
Rooms
- Room types: Den/Library/Office, Family Room, Dining Room, Utility Room
Primary bedroom
- Features: Dual Sinks, En Suite Bathroom, Exhaust Fan, Garden Bath, Shower No Tub
- Level: Second
- Dimensions: 13x18
Bedroom 2
- Level: First
- Dimensions: 10x11
Bedroom 5
- Level: Second
- Dimensions: 11x12
Bathroom 4
- Level: Second
- Dimensions: 11x12
Dinette
- Level: First
Family room
- Level: First
- Dimensions: 17x19
Kitchen
- Features: Granite Counters, Kitchen Island
- Level: First
- Dimensions: 13x19
Living room
- Level: First
- Dimensions: 13x13
Office
- Level: First
- Dimensions: 9x12
Other
- Features: En Suite Bathroom
- Level: First
- Dimensions: 12x25
Heating
- Central, Electric
Cooling
- Central Air, Ductless, Zoned
Appliances
- Included: Dishwasher, Disposal, Dryer, Electric Water Heater, Microwave, Range, Refrigerator, Washer, Water Filtration System
- Laundry: Inside, Laundry Closet, Upper Level
Features
- Cathedral Ceiling(s), Ceiling Fan(s), Central Vacuum, Coffered Ceiling(s), Eating Space In Kitchen, High Ceilings, Kitchen/Family Room Combo, PrimaryBedroom Upstairs, Split Bedroom, Stone Counters, Tray Ceiling(s), Vaulted Ceiling(s), Walk-In Closet(s), In-Law Floorplan
- Flooring: Ceramic Tile, Laminate
- Doors: French Doors
- Windows: Blinds, Drapes, Rods, Window Treatments
- Has fireplace: Yes
- Fireplace features: Wood Burning
Interior area
- Total structure area: 4,184
- Total interior livable area: 2,814 sqft
Property
Parking
- Total spaces: 3
- Parking features: Ground Level, Split Garage, Driveway, Garage Door Opener, Garage Faces Side
- Attached garage spaces: 3
- Has uncovered spaces: Yes
Features
- Levels: Two
- Stories: 2
- Patio & porch: Covered, Front Porch, Rear Porch
- Exterior features: Sidewalk
- Fencing: Chain Link,Board,Fenced
Lot
- Size: 1.09 Acres
- Features: Cleared, Street Dead-End, Oversized Lot, Cul-De-Sac, City Lot, Level, Private, Landscaped
- Residential vegetation: Mature Landscaping, Oak Trees, Trees/Landscaped
Details
- Additional structures: Shed(s), Workshop
- Additional parcels included: U 21 29 20 9A2 000000 00002.0
- Parcel number: U2129209A200000000001.0
- Zoning: RSC-6
- Special conditions: None
Construction
Type & style
- Home type: SingleFamily
- Architectural style: Custom
- Property subtype: Single Family Residence
Materials
- Block, Stucco
- Foundation: Slab
- Roof: Shingle
Condition
- New construction: No
- Year built: 2006
Utilities & green energy
- Sewer: Septic Tank
- Water: Public
- Utilities for property: Cable Available, Cable Connected, Electricity Connected, Phone Available, Public, Water Connected
Community & HOA
Community
- Features: Gated Community - No Guard
- Security: Gated Community, Smoke Detector(s)
- Pet fee: $0 monthly
- Subdivision: CHERY AND GUINART
HOA
- Has HOA: No
Location
- Region: Brandon
Financial & listing details
- Price per square foot: $300/sqft
- Tax assessed value: $562,540
- Annual tax amount: $1,087
- Date on market: 11/8/2023
- Cumulative days on market: 13 days
- Listing terms: Cash,Conventional,FHA,VA Loan
- Ownership: Fee Simple
- Total actual rent: 0
- Electric utility on property: Yes
- Road surface type: Paved
Price history
| Date | Event | Price |
|---|---|---|
| 12/22/2023 | Sold | $844,900-0.6%$300/sqft |
Source:  Stellar MLS #T3484838 Report a problem Stellar MLS #T3484838 Report a problem | ||
| 11/22/2023 | Pending sale | $849,900$302/sqft |
Source: Stellar MLS #T3484838 Report a problem | ||
| 11/8/2023 | Listed for sale | $849,900$302/sqft |
Source: Stellar MLS #T3484838 Report a problem | ||
Public tax history
| Year | Property taxes | Tax assessment |
|---|---|---|
| 2025 | $597 +5.8% | $343,420 +25.3% |
| 2024 | $564 -84.6% | $274,107 +23.1% |
| 2023 | $3,661 +5.2% | $222,620 +3% |
| 2022 | $3,480 +1.2% | $216,136 +3% |
| 2021 | $3,437 +2.7% | $209,841 +1.4% |
| 2020 | $3,346 +3.3% | $206,944 +2.3% |
| 2019 | $3,239 | $202,291 +1.9% |
| 2018 | $3,239 +1.7% | $198,519 -28.7% |
| 2017 | $3,184 +1.5% | $278,399 +46.2% |
| 2016 | $3,138 +1% | $190,437 +0.7% |
| 2015 | $3,107 -0.3% | $189,113 +0.8% |
| 2014 | $3,115 | $187,612 +1.5% |
| 2013 | $3,115 +11.8% | $184,839 +11.3% |
| 2012 | $2,786 -14.3% | $166,060 -12% |
| 2011 | $3,251 -3.2% | $188,759 -3.4% |
| 2010 | $3,357 -21.3% | $195,375 -18.5% |
| 2009 | $4,267 -12.9% | $239,728 -11.4% |
| 2008 | $4,901 -1.6% | $270,499 -0.7% |
| 2007 | $4,982 | $272,398 |
Find assessor info on the county website
Neighborhood: 33510
Nearby homes
- $388,3004 bd2 ba2k sqft303 Debra Dr, Brandon, FL 33510Off Market
- $334,9003 bd2 ba1.6k sqft305 Debra Dr, Brandon, FL 33510Off Market
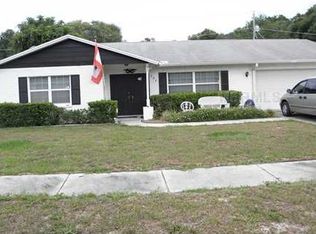
- $493,0004 bd2 ba1.9k sqft402 Wedgefield Pl, Brandon, FL 33510Off Market
- $309,6003 bd2 ba1.3k sqft307 Debra Dr, Brandon, FL 33510Off Market
- $321,9003 bd2 ba1.7k sqft309 Debra Dr, Brandon, FL 33510Off Market
- $366,8003 bd2 ba1.6k sqft1602 Robin Ln, Brandon, FL 33510Off Market
- $466,2003 bd2 ba2.5k sqft404 Wedgefield Pl, Brandon, FL 33510Off Market
- $309,8003 bd2 ba1.3k sqft1601 Robin Ln, Brandon, FL 33510Off Market
Nearby schools
GreatSchools rating
- 5/10Limona Elementary SchoolGrades: PK-5Distance: 1.1 mi
- 3/10Mann Middle SchoolGrades: 6-8Distance: 1.8 mi
- 3/10Brandon High SchoolGrades: 9-12Distance: 0.5 mi
Schools provided by the listing agent
- Elementary: Limona-HB
- Middle: McLane-HB
- High: Brandon-HB
Source: Stellar MLS. This data may not be complete. We recommend contacting the local school district to confirm school assignments for this home.
Get a cash offer in 3 minutes
Find out how much your home could sell for in as little as 3 minutes with a no-obligation cash offer.
Estimated market value
$735,000
Get a cash offer in 3 minutes
Find out how much your home could sell for in as little as 3 minutes with a no-obligation cash offer.
Estimated market value
$735,000
- Florida
- Hillsborough County
- Brandon
- 33510
- 306 WEDGEFIELD DRIVE
