Set on one of Ednam Forest's most beautiful (and level!) parcels, this welcoming 5 bedroom offers incredible construction quality, a wonderful floor plan & lovely renovations over the years, incl' a timeless Karen Turner kitchen. Constructed in 1969 but inspired by homes in Historic Williamsburg, the home boasts Flemish bond brickwork, slate roof, beautiful reclaimed heart pine floors, high ceilings, 4 fireplaces & stunning trim work. The generously proportioned foyer runs the width of the home thus upon entering the home, one sees through to the rear lawns. The wonderful kitchen flows out to an expansive covered rear porch via 2 sets of French doors. There is a huge, blue stone terrace as well. These outdoor spaces are ideal for entertaining & casual living alike. Mature hardwoods dot the rear lawn, which is defined by numerous large boxwoods. There is even a small formal garden, again inspired by Historic Williamsburg. A trail from the back lawn can be re-established to provide direct access to the Boar's Head/Birdwood trail system. The Sports Club is a 2 minute bike ride or 6 minute walk away.
Closed
$2,405,000
306 Wellington Dr, Charlottesville, VA 22903
5beds
4,920sqft
Single Family Residence
Built in 1969
1.34 Acres Lot
$2,498,300 Zestimate®
$489/sqft
$6,026 Estimated rent
Home value
$2,498,300
$2.25M - $2.77M
$6,026/mo
Zestimate® history
Owner options
List your home for rent
$6,026/mo
Rent Zestimate®
Find your next renter with Zillow Rental Manager. Plus, with online applications, you can quickly screen prospective tenants – for free.
$6,026/mo
Rent Zestimate®
Refinance and save
$14,819/mo
Est. payment
Refinancing to a lower rate could help reduce your monthly payments and save thousands over the life of the loan.
$14,819/mo
Est. payment
Explore your selling options
Work with a Zillow partner agent
Leverage their expertise and Zillow's premium Showcase listings to get your home seen by more buyers.
Get startedList with your own agent
Get your home in front of millions of buyers by listing it on Zillow.
Learn how to do itSell it yourself
Take full control of how buyers see your home on Zillow by listing For Sale by Owner (FSBO).
List your homeWhat's special
Incredible construction qualityMature hardwoodsFlemish bond brickworkSlate roofSmall formal gardenHigh ceilingsWonderful floor plan
Zillow last checked:
Listing updated:
Listed by:
LORING WOODRIFF 434-466-2992,
LORING WOODRIFF REAL ESTATE ASSOCIATES
Bought with:
SALLY NIVER NEILL, 0225175888
LORING WOODRIFF REAL ESTATE ASSOCIATES
Source: CAAR,MLS#: 662951 Originating MLS: Charlottesville Area Association of Realtors
Originating MLS: Charlottesville Area Association of RealtorsFacts & features
Interior
Bedrooms & bathrooms
- Bedrooms: 5
- Bathrooms: 5
- Full bathrooms: 3
- 1/2 bathrooms: 2
- Main level bathrooms: 1
Rooms
- Room types: Bathroom, Bedroom, Den, Dining Room, Family Room, Full Bath, Foyer, Half Bath, Kitchen, Laundry, Living Room
Primary bedroom
- Level: Second
Bedroom
- Level: Second
Bedroom
- Level: Third
Primary bathroom
- Level: Second
Bathroom
- Level: Second
Bathroom
- Level: Third
Den
- Level: Third
Dining room
- Level: First
Family room
- Level: Basement
Foyer
- Level: First
Half bath
- Level: First
Half bath
- Level: Basement
Kitchen
- Level: First
Kitchen
- Level: Basement
Laundry
- Level: Basement
Living room
- Level: First
Heating
- Central, Heat Pump, Hot Water, Multi-Fuel, Oil, Radiant
Cooling
- Central Air, Heat Pump
Appliances
- Included: Built-In Oven, Dishwasher, Disposal, Gas Range, Microwave, Refrigerator, Dryer, Washer
Features
- Double Vanity, Remodeled, Second Kitchen, Walk-In Closet(s), Breakfast Bar, Entrance Foyer, Eat-in Kitchen, Kitchen Island, Recessed Lighting
- Flooring: Porcelain Tile, Wood
- Windows: Double Pane Windows, Storm Window(s)
- Basement: Exterior Entry,Full,Finished,Heated,Interior Entry,Walk-Out Access
- Has fireplace: Yes
- Fireplace features: Masonry, Multiple, Wood Burning
Interior area
- Total structure area: 5,496
- Total interior livable area: 4,920 sqft
- Finished area above ground: 3,570
- Finished area below ground: 1,350
Property
Parking
- Total spaces: 2
- Parking features: Detached, Garage, Garage Door Opener
- Garage spaces: 2
Features
- Patio & porch: Rear Porch, Front Porch, Patio, Porch, Stone
Lot
- Size: 1.34 Acres
- Features: Landscaped, Level, Open Lot, Private
Details
- Parcel number: 059D2020F00300
- Zoning description: R-1 Residential
Construction
Type & style
- Home type: SingleFamily
- Property subtype: Single Family Residence
Materials
- Brick, Clapboard, Stick Built
- Foundation: Block
- Roof: Slate
Condition
- Updated/Remodeled
- New construction: No
- Year built: 1969
Utilities & green energy
- Sewer: Septic Tank
- Water: Public
- Utilities for property: Cable Available
Community & HOA
Community
- Security: Smoke Detector(s)
- Subdivision: EDNAM FOREST
HOA
- Has HOA: Yes
- Amenities included: Trail(s)
- HOA fee: $600 annually
Location
- Region: Charlottesville
Financial & listing details
- Price per square foot: $489/sqft
- Tax assessed value: $1,957,100
- Annual tax amount: $16,713
- Date on market: 4/8/2025
- Cumulative days on market: 7 days
- Exclusions: Freezer in laundry room and porch swing do not convey
Price history
| Date | Event | Price |
|---|---|---|
| 6/3/2025 | Sold | $2,405,000+0.4%$489/sqft |
Source:  CAAR #662951 Report a problem CAAR #662951 Report a problem | ||
| 4/16/2025 | Pending sale | $2,395,000$487/sqft |
Source: CAAR #662951 Report a problem | ||
| 4/9/2025 | Listed for sale | $2,395,000+181.8%$487/sqft |
Source: CAAR #662951 Report a problem | ||
| 3/15/2021 | Listing removed | -- |
Source: Owner Report a problem | ||
| 8/12/2009 | Sold | $850,000-5.5%$173/sqft |
Source: Public Record Report a problem | ||
| 6/4/2009 | Price change | $899,000-8.9%$183/sqft |
Source: Owner Report a problem | ||
| 4/19/2009 | Price change | $987,000-0.2%$201/sqft |
Source: Owner Report a problem | ||
| 4/12/2009 | Listed for sale | $989,000$201/sqft |
Source: Owner Report a problem | ||
Public tax history
| Year | Property taxes | Tax assessment |
|---|---|---|
| 2025 | $17,496 +21.1% | $1,957,100 +15.6% |
| 2024 | $14,453 -2.9% | $1,692,400 -2.9% |
| 2023 | $14,888 +17% | $1,743,300 +17% |
| 2022 | $12,724 +14.6% | $1,489,900 +14.6% |
| 2021 | $11,103 +9.4% | $1,300,100 +9.4% |
| 2020 | $10,147 -6.5% | $1,188,200 -6.5% |
| 2019 | $10,849 +3.7% | $1,270,400 +1.9% |
| 2018 | $10,457 +93.5% | $1,246,400 -5.3% |
| 2017 | $5,404 -42.9% | $1,316,700 +16.6% |
| 2016 | $9,471 +95.3% | $1,128,800 -4.7% |
| 2015 | $4,848 | $1,184,000 +17.5% |
| 2014 | -- | $1,007,600 -0.8% |
| 2013 | -- | $1,015,800 -0.8% |
| 2012 | -- | $1,024,000 +7.8% |
| 2011 | -- | $950,200 -0.9% |
| 2010 | -- | $958,400 -7.7% |
| 2009 | -- | $1,038,300 -2.3% |
| 2008 | -- | $1,062,400 -9.2% |
| 2007 | -- | $1,170,400 +25.2% |
| 2006 | -- | $934,600 |
| 2005 | -- | $934,600 +25.9% |
| 2004 | -- | $742,100 |
| 2003 | -- | $742,100 +17.9% |
| 2002 | -- | $629,200 |
| 2001 | -- | $629,200 |
Find assessor info on the county website
Neighborhood: 22903
Nearby homes
- $2,421,7006 bd6 ba5.8k sqft400 Wellington Dr, Charlottesville, VA 22903Off Market
- $2,935,8005 bd7 ba5.7k sqft304 Wellington Dr, Charlottesville, VA 22903Off Market
- $1,852,0004 bd3 ba4.2k sqft402 Wellington Dr, Charlottesville, VA 22903Off Market
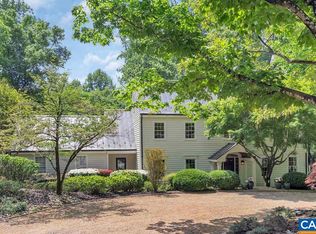
- $1,634,0003 bd5 ba2.7k sqft303 Wellington Dr, Charlottesville, VA 22903Off Market
- $3,246,1006 bd5 ba4.4k sqft403 Wellington Dr, Charlottesville, VA 22903Off Market
- $3,075,9007 bd8 ba6.3k sqft300 Wellington Dr, Charlottesville, VA 22903Off Market
- $2,289,0004 bd4 ba4k sqft207 Rowledge Rd, Charlottesville, VA 22903Off Market
- $3,509,0004 bd6 ba6.7k sqft209 Devon Rd, Charlottesville, VA 22903Off Market
Nearby schools
GreatSchools rating
- 10/10Virginia L Murray Elementary SchoolGrades: PK-5Distance: 3.9 mi
- 8/10Joseph T Henley Middle SchoolGrades: 6-8Distance: 8.8 mi
- 8/10Western Albemarle High SchoolGrades: 9-12Distance: 8.8 mi
Schools provided by the listing agent
- Elementary: Murray
- Middle: Henley
- High: Western Albemarle
Source: CAAR. This data may not be complete. We recommend contacting the local school district to confirm school assignments for this home.
Sell for more on Zillow
Get a Zillow Showcase℠ listing at no additional cost and you could sell for .
$2,498,300
2% more
+$49,966
With Zillow Showcase(estimated)
$2,548,266
- Virginia
- Albemarle County
- Charlottesville
- 22903
- 306 Wellington Dr
Nearby cities
Nearby neighborhoods
Nearby zip codes
Other Charlottesville Topics
