Skip main navigation
Active
  • $680,000

    306 Wesley Heights Way, Charlotte, NC 28208

    3beds
    2,217sqft
    : 
    $4,101/mo
    Get pre-qualified
    Townhouse
    Built in 2022
    0.05 Acres Lot
    $-- Zestimate®
    $307/sqft
    $100/mo HOA

    What's special

    Rooftop livingCharlotte skyline viewsSpacious primary suiteBright open-concept floor planStainless steel appliancesOutdoor space
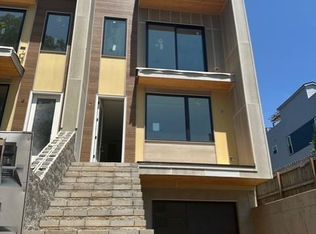
    Set in the heart of Wesley Heights and just minutes from Uptown Charlotte, this modern 3-bedroom, 3.5-bath townhome delivers true city living with space to breathe. Enjoy a walkable lifestyle with easy access to restaurants, breweries, parks, the greenway, trolley, and Uptown, then come home to your own private rooftop retreat with more than 800 square feet of outdoor living space and Charlotte skyline views. Inside, the bright, open-concept floor plan is designed for everyday living and effortless entertaining. The kitchen anchors the main level with a large island, stainless steel appliances, and added custom cabinetry and counter space for extra storage and functionality. The spacious primary suite features dual closets and a spa-style bath with an oversized shower and soaking tub. A lower-level bedroom with ensuite bath is ideal for guests, a home office, or private flex space, while an additional bedroom and full bath provide even more versatility. Outside, the front yard can be fenced to create a private outdoor space, a rare bonus for urban living. A two-car garage with ample storage and prewiring for an EV charger adds everyday convenience. With no rental restrictions, this property also offers flexibility for homeowners or investors. Rooftop living, skyline views, walkability, outdoor space, and modern design come together in one of Charlotte’s most sought-after neighborhoods.
    186 days
    111
    18

    Zillow last checked:

    Listing updated:

    Listed by:

    Craig LePage lepagejohnsonoffers@gmail.com,

    EXP Realty LLC Mooresville,

    Daniel Wills,

    EXP Realty LLC Mooresville

    Source: Canopy MLS as distributed by MLS GRID,MLS#: 4352519MLS Logo

      Facts & features

      Interior

      Bedrooms & bathrooms
      • Bedrooms: 3
      • Bathrooms: 4
      • Full bathrooms: 3
      • 1/2 bathrooms: 1
      Primary bedroom
      • Level: Upper
      Bedroom s
      • Level: Lower
      Bedroom s
      • Level: Upper
      Bathroom full
      • Level: Lower
      Bathroom half
      • Level: Main
      Bathroom full
      • Level: Upper
      Bathroom full
      • Level: Upper
      Dining area
      • Level: Main
      Family room
      • Level: Main
      Kitchen
      • Level: Main
      Laundry
      • Level: Upper
      Heating
      • Electric
      Cooling
      • Ceiling Fan(s), Central Air
      Appliances
      • Included: Dishwasher, Disposal, Electric Range, Exhaust Hood, Microwave, Refrigerator, Self Cleaning Oven
      • Laundry: Laundry Closet, Upper Level
      Features
      • Kitchen Island, Open Floorplan, Pantry, Walk-In Closet(s)
      • Flooring: Concrete, Tile, Wood
      • Has basement: No
      Interior area
      • Total structure area: 2,140
      • Total interior livable area: 2,217 sqft
      • Finished area above ground: 2,217
      • Finished area below ground: 0

      Property

      Parking
      • Total spaces: 2
      • Parking features: Attached Garage, Garage Door Opener, Garage on Main Level
      • Attached garage spaces: 2
      Features
      • Levels: Three Or More
      • Stories: 3
      • Entry location: Lower
      • Exterior features: Rooftop Terrace
      • Has view: Yes
      • View description: City
      Lot
      • Size: 0.05 Acres
      Details
      • Parcel number: 07107741
      • Zoning: N2-B
      • Special conditions: Standard

      Construction

      Type & style
      • Home type: Townhouse
      • Property subtype: Townhouse
      Materials
      • Fiber Cement, Wood
      • Foundation: Slab
      • Roof: Flat
      Condition
      • New construction: No
      • Year built: 2022

      Utilities & green energy

      • Sewer: Public Sewer
      • Water: City

      Community & HOA

      Community
      • Security: Carbon Monoxide Detector(s), Smoke Detector(s)
      • Subdivision: Wesley Heights
      HOA
      • Has HOA: Yes
      • HOA fee: $100 monthly
      • HOA name: Megan Cheves
      Location
      • Region: Charlotte
      • Elevation: 2000 Feet

      Financial & listing details

      • Price per square foot: $307/sqft
      • Tax assessed value: $688,500
      • Date on market: 3/5/2026
      • Cumulative days on market: 186 days
      • Listing terms: Cash,Conventional,FHA,VA Loan
      • Road surface type: Concrete, Paved

        Estimated market value

        Not available

        Estimated sales range

        Not available

        Not available

        Price history

        DateEventPrice
        5/25/2026Price change$680,000-2.7%$307/sqft
        Source: Canopy MLS as distributed by MLS GRID #4352519 Report a problem
        3/24/2026Price change$699,000-2.9%$315/sqft
        Source: Canopy MLS as distributed by MLS GRID #4352519 Report a problem
        3/5/2026Listed for sale$720,000+2.3%$325/sqft
        Source: Canopy MLS as distributed by MLS GRID #4352519 Report a problem
        2/23/2023Sold$704,000$318/sqft
        Source: Public Record Report a problem

        Public tax history

        YearProperty taxesTax assessment
        2025-- $688,500
        2024-- $688,500
        2023-- $688,500
        Find assessor info on the county website

        Monthly payment

        Est. payment

        Payment breakdown

        Explore the cost of this home by adjusting the details. Changes won't be saved.
        All calculations are estimates and provided by Zillow, Inc. for informational purposes only. Actual amounts may vary.
        HOA fees may include property taxes on listings classified as Co-Ops. Contact the listing agent and/or owner for fee details.
        See how much you could borrow to make a competitive offer.

        Climate risks

        Neighborhood: Seversville

        Getting around

        56 / 100
        Somewhat Walkable
        55 / 100
        Good Transit
        82 / 100
        Very Bikeable

        Nearby schools

        GreatSchools rating
        Schools provided by the listing agent
        • Elementary: Bruns Avenue
        • Middle: Ranson
        • High: West Charlotte

        Source: Canopy MLS as distributed by MLS GRID. This data may not be complete. We recommend contacting the local school district to confirm school assignments for this home.

        A local agent can set up tours, give advice and negotiate with sellers.

        Browse local experts