Welcome home to this charming 3-bedroom, 2.5-bath townhome tucked into a peaceful, park-like setting in the heart of Arlington. The spacious downstairs living area features a beautiful wood-burning fireplace, creating a warm and inviting space to relax or gather with friends and family.
The updated kitchen and bathrooms offer modern style and convenience, while thoughtful touches like pull-out storage drawers in the utility room cabinets help keep everything organized and easily accessible. Step outside to your private deck, perfect for entertaining, container gardening, or simply enjoying a quiet morning coffee. Private parking adds to the home's convenience.
Located just minutes from shopping, restaurants, and the University of Texas at Arlington, this home also offers quick access to Arlington's Entertainment District, home to AT&T Stadium and Globe Life Field, as well as year-round concerts, festivals, and major sporting events.
Residents enjoy access to community amenities including a clubhouse, swimming pool, and playground, making this a wonderful place to call home. Whether you're looking for comfort, convenience, or a great location, this townhome has it all
Sold
Price Unknown
306 Westview Ter, Arlington, TX 76013
3beds
1,872sqft
Townhouse
Built in 1969
1,829 Square Feet Lot
$243,600 Zestimate®
$--/sqft
$2,111 Estimated rent
Home value
$243,600
$227,000 - $261,000
$2,111/mo
Zestimate® history
Owner options
List your home for rent
$2,111/mo
Rent Zestimate®
Find your next renter with Zillow Rental Manager. Plus, with online applications, you can quickly screen prospective tenants – for free.
$2,111/mo
Rent Zestimate®
Refinance and save
$274/mo
Est. payment
Refinancing to a lower rate could help reduce your monthly payments and save thousands over the life of the loan.
$274/mo
Est. payment
Explore your selling options
Work with a Zillow partner agent
Leverage their expertise and Zillow's premium Showcase listings to get your home seen by more buyers.
Get startedList with your own agent
Get your home in front of millions of buyers by listing it on Zillow.
Learn how to do itSell it yourself
Take full control of how buyers see your home on Zillow by listing For Sale by Owner (FSBO).
List your homeWhat's special
Beautiful wood-burning fireplacePrivate deckPeaceful park-like settingPrivate parkingUpdated kitchen
Zillow last checked:
Listing updated:
Listed by:
Leanne Rand 0751352,
Compass RE Texas, LLC 214-814-8100
Bought with:
Melissa Canterbury, 0569341
Great Western Realty
Source: NTREIS,MLS#: 21291026
Facts & features
Interior
Bedrooms & bathrooms
- Bedrooms: 3
- Bathrooms: 3
- Full bathrooms: 2
- 1/2 bathrooms: 1
Primary bedroom
- Level: Second
- Dimensions: 15 x 16
Bedroom
- Level: Second
- Dimensions: 12 x 13
Bedroom
- Level: Second
- Dimensions: 13 x 13
Living room
- Level: First
- Dimensions: 12 x 15
Living room
- Level: First
- Dimensions: 15 x 15
Heating
- Central, Natural Gas
Cooling
- Central Air, Ceiling Fan(s), Electric
Appliances
- Included: Dryer, Dishwasher, Electric Oven, Electric Range, Disposal, Gas Water Heater, Microwave, Refrigerator, Washer
Features
- Decorative/Designer Lighting Fixtures, Eat-in Kitchen, High Speed Internet, Pantry, Cable TV
- Flooring: Ceramic Tile, Laminate
- Has basement: No
- Number of fireplaces: 1
- Fireplace features: Masonry
Interior area
- Total interior livable area: 1,872 sqft
Property
Parking
- Total spaces: 2
- Parking features: Detached Carport
- Carport spaces: 2
Features
- Levels: Two
- Stories: 2
- Patio & porch: Covered, Deck
- Exterior features: Deck
- Pool features: None, Community
- Fencing: Wood
Lot
- Size: 1,829 Square Feet
- Features: Few Trees
Details
- Parcel number: 00061875
Construction
Type & style
- Home type: Townhouse
- Architectural style: Traditional
- Property subtype: Townhouse
Materials
- Brick, Wood Siding
- Foundation: Slab
- Roof: Composition
Condition
- Year built: 1969
Utilities & green energy
- Sewer: Public Sewer
- Water: Public
- Utilities for property: Sewer Available, Water Available, Cable Available
Community & HOA
Community
- Features: Clubhouse, Playground, Park, Pool
- Subdivision: Arlington Downs Twnhs
HOA
- Has HOA: Yes
- Services included: All Facilities, Maintenance Grounds, Sewer, Water
- HOA fee: $274 monthly
- HOA name: Arlington Downs Townhomes Association
- HOA phone: 720-253-4524
Location
- Region: Arlington
Financial & listing details
- Tax assessed value: $260,193
- Annual tax amount: $5,688
- Date on market: 6/4/2026
- Cumulative days on market: 14 days
- Listing terms: Cash,Conventional,FHA,VA Loan
Price history
| Date | Event | Price |
|---|---|---|
| 7/15/2026 | Sold | -- |
Source: NTREIS #21291026 Report a problem | ||
| 6/29/2026 | Pending sale | $260,000$139/sqft |
Source: NTREIS #21291026 Report a problem | ||
| 6/18/2026 | Contingent | $260,000$139/sqft |
Source: NTREIS #21291026 Report a problem | ||
| 6/4/2026 | Listed for sale | $260,000-3.7%$139/sqft |
Source: NTREIS #21291026 Report a problem | ||
| 11/16/2022 | Sold | -- |
Source: Ebby Halliday solds #20152324_76013 Report a problem | ||
| 9/29/2022 | Pending sale | $269,900$144/sqft |
Source: NTREIS #20152324 Report a problem | ||
| 9/19/2022 | Contingent | $269,900$144/sqft |
Source: NTREIS #20152324 Report a problem | ||
| 9/9/2022 | Price change | $269,900-1.9%$144/sqft |
Source: NTREIS #20152324 Report a problem | ||
| 8/31/2022 | Listed for sale | $275,000+48.7%$147/sqft |
Source: NTREIS #20152324 Report a problem | ||
| 1/3/2020 | Listing removed | $184,900$99/sqft |
Source: Keller Williams Arlington #14219128 Report a problem | ||
| 12/23/2019 | Pending sale | $184,900$99/sqft |
Source: Keller Williams Arlington #14219128 Report a problem | ||
| 11/1/2019 | Listed for sale | $184,900$99/sqft |
Source: Keller Williams Arlington #14219128 Report a problem | ||
Public tax history
| Year | Property taxes | Tax assessment |
|---|---|---|
| 2025 | $5,688 +0% | $260,193 |
| 2024 | $5,687 +4.4% | $260,193 +5.4% |
| 2023 | $5,450 +1.4% | $246,973 +14.2% |
| 2022 | $5,376 +9.5% | $216,170 +12.9% |
| 2021 | $4,911 +404.1% | $191,517 +16.4% |
| 2020 | $974 +3.2% | $164,539 -0.8% |
| 2019 | $944 +12.3% | $165,808 +37.2% |
| 2018 | $841 -6.4% | $120,893 +7.6% |
| 2017 | $898 +5.5% | $112,356 +4.4% |
| 2016 | $851 -4.7% | $107,668 +14.2% |
| 2015 | $894 | $94,300 |
| 2014 | $894 | $94,300 +5.6% |
| 2013 | -- | $89,300 +5.9% |
| 2012 | -- | $84,300 |
| 2011 | -- | $84,300 -0.5% |
| 2010 | -- | $84,700 -6.4% |
| 2009 | -- | $90,500 -4.4% |
| 2008 | -- | $94,700 -4.2% |
| 2007 | -- | $98,900 -4.1% |
| 2006 | -- | $103,100 -4.3% |
| 2005 | -- | $107,700 |
| 2004 | -- | $107,700 +3.7% |
| 2003 | -- | $103,900 +14.9% |
| 2002 | -- | $90,400 +10% |
| 2001 | -- | $82,200 +15% |
| 2000 | -- | $71,500 |
Find assessor info on the county website
Neighborhood: West
Nearby homes
- $208,3003 bd2 ba1.8k sqft304 Westview Ter, Arlington, TX 76013Off Market
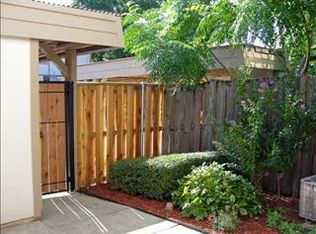
- $216,1002 bd1 ba1.7k sqft308 Westview Ter, Arlington, TX 76013Off Market
- $--2 bd3 ba1.5k sqft302 Westview Ter, Arlington, TX 76013Sold
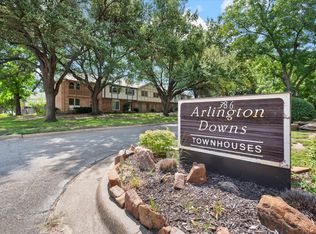
- $243,6003 bd3 ba1.7k sqft300 Westview Ter, Arlington, TX 76013Off Market
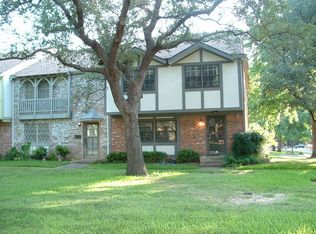
- $257,5004 bd3 ba1.8k sqft310 Westview Ter, Arlington, TX 76013Off Market
- $212,9003 bd3 ba1.7k sqft314 Westview Ter, Arlington, TX 76013Off Market
- $260,5003 bd3 ba1.7k sqft322 Westview Ter, Arlington, TX 76013Off Market
- $216,1002 bd1 ba1.7k sqft320 Westview Ter, Arlington, TX 76013Off Market
Nearby schools
GreatSchools rating
- 4/10Swift Elementary SchoolGrades: PK-6Distance: 0.6 mi
- 5/10Bailey Junior High SchoolGrades: 7-8Distance: 1.3 mi
- 3/10Arlington High SchoolGrades: 9-12Distance: 1.4 mi
Schools provided by the listing agent
- Elementary: Swift
- Middle: Bailey
- High: Arlington
- District: Arlington ISD
Source: NTREIS. This data may not be complete. We recommend contacting the local school district to confirm school assignments for this home.
Get a cash offer in 3 minutes
Find out how much your home could sell for in as little as 3 minutes with a no-obligation cash offer.
Estimated market value
$243,600
Get a cash offer in 3 minutes
Find out how much your home could sell for in as little as 3 minutes with a no-obligation cash offer.
Estimated market value
$243,600
- Texas
- Tarrant County
- Arlington
- 76013
- West
- 306 Westview Ter
