Don’t miss this beautiful Colonial in the desirable Sherwood on the Green community of West Deptford! This four-bedroom, 2.5-bath home offers a garage, full basement, and relaxing screened porch, all situated on just under a half-acre lot backing to Twp owned wooded conservation space. From the moment you arrive, you’ll appreciate the great curb appeal, highlighted by the nice landscaping and a newer roof (approx. 6 years old). Step inside to a welcoming entry foyer featuring oak hardwood flooring that flows throughout most of the home (excluding kitchen, baths, and laundry), a double coat closet, and an upgraded open oak staircase with wainscoting detail. The spacious living room offers chair rail and crown molding, 2 replacement windows, and a double-sided brick fireplace with wood mantel—perfect for cozy winter evenings. The fireplace opens to the family room, which features a floor-to-ceiling brick fireplace, beam ceiling, hardwood flooring, and triple French doors leading to the enclosed screened porch. The screened porch is the perfect retreat to enjoy your morning coffee or unwind with a good book, with direct access to the expansive backyard. The property extends beyond the existing split-rail fenced area, offering plenty of space for outdoor enjoyment, pets, and entertaining—all while backing to township-owned wooded conservation land for added privacy. Back inside, the eat-in kitchen features upgraded raised-panel cabinetry with pull-out drawers, quartz countertops, tile backsplash, and existing appliances. The kitchen flows into the formal dining room, which showcases hardwood flooring and four front-facing windows that fill the space with natural light. The first floor also includes a remodeled powder room and a convenient laundry room with LVP flooring, laundry sink, and access to the attached one-car garage—perfect for staying out of the elements. Upstairs, you’ll find four spacious bedrooms, all with hardwood flooring and generous closet space, along with two beautifully remodeled full baths. The primary suite features a walk-in closet and a private tiled bath with corner shower. The remaining bedrooms share the updated hall bath. A major bonus is the full unfinished basement, offering excellent storage or future finishing potential. It includes a drainage system with two sump pumps, 200-amp electrical service, newer 200-amp line service, grounding wire and main exterior disconnect, new gas HVAC system (2025), new central air (2023), gas hot water heater, and a new gas meter. Additional features include an ADT security system (as-is), along with updated soffits, fascia, and gutter guards. Conveniently located near the RiverWinds Community Center, local schools, shopping centers, malls, restaurants, movie theaters, and home improvement stores, with easy access to Route 295, Route 55, and the NJ Turnpike—just 15 minutes to Philadelphia, 20 minutes to Delaware, and about 1 hour to the Jersey Shore. This well-maintained home offers space, updates, and a prime location—schedule your showing today before it’s gone!
Sold for $561,575
$561,575
306 Westwood Dr, Woodbury, NJ 08096
4beds
2,189sqft
Single Family Residence
Built in 1969
0.46 Acres Lot
$567,900 Zestimate®
$257/sqft
$3,267 Estimated rent
Home value
$567,900
$517,000 - $625,000
$3,267/mo
Zestimate® history
Owner options
List your home for rent
$3,267/mo
Rent Zestimate®
Find your next renter with Zillow Rental Manager. Plus, with online applications, you can quickly screen prospective tenants – for free.
$3,267/mo
Rent Zestimate®
Refinance and save
$4,073/mo
Est. payment
Refinancing to a lower rate could help reduce your monthly payments and save thousands over the life of the loan.
$4,073/mo
Est. payment
Explore your selling options
Work with a Zillow partner agent
Leverage their expertise and Zillow's premium Showcase listings to get your home seen by more buyers.
Get startedList with your own agent
Get your home in front of millions of buyers by listing it on Zillow.
Learn how to do itSell it yourself
Take full control of how buyers see your home on Zillow by listing For Sale by Owner (FSBO).
List your homeWhat's special
Beam ceilingGreat curb appealDouble coat closetRemodeled powder roomWelcoming entry foyerTile backsplashRelaxing screened porch
Zillow last checked:
Listing updated:
Listed by:
Ron Bruce 609-221-4961,
BHHS Fox & Roach-Mullica Hill South
Bought with:
Warren Knowles, 8542636
BHHS Fox & Roach-Mullica Hill South
Source: Bright MLS,MLS#: NJGL2072372
Facts & features
Interior
Bedrooms & bathrooms
- Bedrooms: 4
- Bathrooms: 3
- Full bathrooms: 2
- 1/2 bathrooms: 1
- Main level bathrooms: 1
Rooms
- Room types: Living Room, Dining Room, Primary Bedroom, Bedroom 2, Bedroom 3, Bedroom 4, Kitchen, Family Room, Foyer, Laundry, Primary Bathroom, Full Bath, Half Bath
Primary bedroom
- Features: Flooring - HardWood, Walk-In Closet(s)
- Level: Upper
- Area: 247 Square Feet
- Dimensions: 13 X 19
Bedroom 2
- Features: Flooring - HardWood
- Level: Upper
- Area: 180 Square Feet
- Dimensions: 12 X 15
Bedroom 3
- Features: Flooring - HardWood
- Level: Upper
- Area: 156 Square Feet
- Dimensions: 12 X 13
Bedroom 4
- Features: Flooring - HardWood
- Level: Upper
- Area: 120 Square Feet
- Dimensions: 10 X 12
Primary bathroom
- Features: Bathroom - Stall Shower
- Level: Upper
- Area: 56 Square Feet
- Dimensions: 7 X 8
Dining room
- Features: Flooring - HardWood
- Level: Main
- Area: 156 Square Feet
- Dimensions: 12 X 13
Family room
- Features: Flooring - HardWood, Fireplace - Gas
- Level: Main
- Area: 216 Square Feet
- Dimensions: 12 X 18
Foyer
- Features: Flooring - HardWood
- Level: Main
- Area: 56 Square Feet
- Dimensions: 7 X 8
Other
- Features: Bathroom - Tub Shower
- Level: Upper
- Area: 56 Square Feet
- Dimensions: 7 X 8
Half bath
- Level: Main
- Area: 25 Square Feet
- Dimensions: 5 X 5
Kitchen
- Features: Countertop(s) - Quartz
- Level: Main
- Area: 240 Square Feet
- Dimensions: 12 X 20
Laundry
- Features: Flooring - Luxury Vinyl Plank
- Level: Main
- Area: 42 Square Feet
- Dimensions: 6 X 7
Living room
- Features: Flooring - HardWood, Fireplace - Gas
- Level: Main
- Area: 299 Square Feet
- Dimensions: 13 X 23
Screened porch
- Level: Main
- Area: 120 Square Feet
- Dimensions: 8 X 15
Heating
- Forced Air, Natural Gas
Cooling
- Central Air, Electric
Appliances
- Included: Microwave, Dishwasher, Dryer, Oven/Range - Gas, Refrigerator, Washer, Water Heater, Gas Water Heater
- Laundry: Main Level, Laundry Room
Features
- Attic, Bathroom - Stall Shower, Bathroom - Tub Shower, Chair Railings, Crown Molding, Dining Area, Exposed Beams, Family Room Off Kitchen, Formal/Separate Dining Room, Eat-in Kitchen, Pantry, Primary Bath(s), Upgraded Countertops, Wainscotting, Walk-In Closet(s), Dry Wall
- Flooring: Carpet, Hardwood, Luxury Vinyl, Ceramic Tile, Wood
- Doors: French Doors
- Basement: Interior Entry,Sump Pump,Unfinished
- Number of fireplaces: 1
- Fireplace features: Brick, Double Sided, Gas/Propane, Mantel(s)
Interior area
- Total structure area: 2,189
- Total interior livable area: 2,189 sqft
- Finished area above ground: 2,189
- Finished area below ground: 0
Property
Parking
- Total spaces: 3
- Parking features: Garage Faces Front, Concrete, Attached, Driveway
- Attached garage spaces: 1
- Uncovered spaces: 2
Accessibility
- Accessibility features: None
Features
- Levels: Two
- Stories: 2
- Patio & porch: Porch, Screened, Screened Porch
- Exterior features: Flood Lights
- Pool features: None
- Fencing: Split Rail,Wire
- Has view: Yes
- View description: Garden, Trees/Woods
- Frontage length: Road Frontage: 100
Lot
- Size: 0.46 Acres
- Dimensions: 100 x 200
- Features: Backs to Trees, Front Yard, Rear Yard, SideYard(s), Unknown Soil Type
Details
- Additional structures: Above Grade, Below Grade
- Parcel number: 2000352 0600017
- Zoning: RESIDENTIAL
- Special conditions: Standard
- Other equipment: Negotiable
Construction
Type & style
- Home type: SingleFamily
- Architectural style: Colonial
- Property subtype: Single Family Residence
Materials
- Aluminum Siding, Brick Front, Frame
- Foundation: Block
- Roof: Pitched,Shingle
Condition
- Very Good
- New construction: No
- Year built: 1969
Utilities & green energy
- Electric: 200+ Amp Service, Circuit Breakers
- Sewer: Public Sewer
- Water: Public
- Utilities for property: Above Ground
Community & HOA
Community
- Security: Security System
- Subdivision: Sherwood Green
HOA
- Has HOA: No
Location
- Region: Woodbury
- Municipality: WEST DEPTFORD TWP
Financial & listing details
- Price per square foot: $257/sqft
- Tax assessed value: $259,700
- Annual tax amount: $9,045
- Date on market: 4/27/2026
- Listing agreement: Exclusive Right To Sell
- Listing terms: Cash,Conventional,FHA,VA Loan
- Inclusions: Gas Range, Microwave, Dishwasher, Refrigerator, Washer, Dryer
- Exclusions: Personal Property, Basement Freezer
- Ownership: Fee Simple
- Road surface type: Black Top
Price history
| Date | Event | Price |
|---|---|---|
| 6/15/2026 | Sold | $561,575+14.6%$257/sqft |
Source:  Bright MLS #NJGL2072372 Report a problem Bright MLS #NJGL2072372 Report a problem | ||
| 5/6/2026 | Pending sale | $489,900$224/sqft |
Source: Bright MLS #NJGL2072372 Report a problem | ||
| 5/3/2026 | Listing removed | $489,900$224/sqft |
Source: Bright MLS #NJGL2072372 Report a problem | ||
| 4/27/2026 | Listed for sale | $489,900$224/sqft |
Source: Bright MLS #NJGL2072372 Report a problem | ||
Public tax history
Tax history is unavailable.
Neighborhood: 08096
Nearby homes
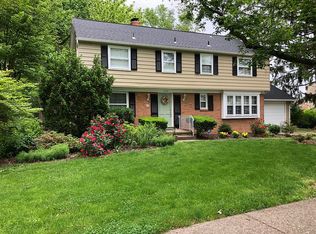
- $514,6004 bd3 ba2.1k sqft306 Westwood Dr W, West Deptford, NJ 08096Off Market
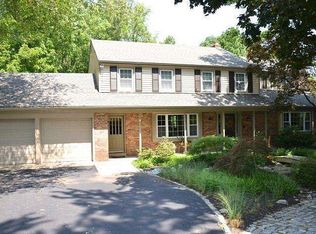
- $619,4005 bd4 ba3k sqft300 Westwood Dr, West Deptford, NJ 08096Off Market
- $541,400-- bd-- ba2.3k sqft310 Westwood Dr, Woodbury, NJ 08096Off Market
- $435,4003 bd3 ba1.6k sqft305 Westwood Dr, Woodbury, NJ 08096Off Market
- $492,5003 bd3 ba1.9k sqft309 Westwood Dr, West Deptford, NJ 08096Off Market
- $434,6003 bd2 ba1.9k sqft313 Westwood Dr, Woodbury, NJ 08096Off Market
- $568,5004 bd3 ba2.5k sqft116 Westwood Hl, Woodbury, NJ 08096Off Market
- $504,8004 bd3 ba2.3k sqft317 Westwood Dr, Woodbury, NJ 08096Off Market
Nearby schools
GreatSchools rating
- 5/10Green-Fields Elementary SchoolGrades: PK-4Distance: 0.9 mi
- 7/10West Deptford Middle SchoolGrades: 4-8Distance: 1.1 mi
- 3/10West Deptford High SchoolGrades: 9-12Distance: 1.9 mi
Schools provided by the listing agent
- Middle: West Deptford M.s.
- High: West Deptford H.s.
- District: West Deptford Township Public Schools
Source: Bright MLS. This data may not be complete. We recommend contacting the local school district to confirm school assignments for this home.
Get a cash offer in 3 minutes
Find out how much your home could sell for in as little as 3 minutes with a no-obligation cash offer.
Estimated market value
$567,900
Get a cash offer in 3 minutes
Find out how much your home could sell for in as little as 3 minutes with a no-obligation cash offer.
Estimated market value
$567,900
- New Jersey
- Gloucester County
- West Deptford Township
- 08096
- 306 Westwood Dr
Nearby cities
Nearby zip codes
Other West Deptford Township Topics
- Apartments for Rent in 08096
- Houses for Sale in 08096
- Houses for Rent in 08096
- 08096 Real Estate
- West Deptford Township Condos
- Houses for Sale in West Deptford Township
- Newest Listings in West Deptford Township
- West Deptford Township Home Values
- West Deptford Township Real Estate Agents
- West Deptford Township Refinance
- West Deptford Township Mortgage Rates
