Presenting an outstanding opportunity to own a stunning 5-bedroom, 4-bath executive Colonial, ideally situated in one of Raynham’s most desirable, sidewalk-lined developments. Thoughtfully expanded with a spacious addition in 2019, this home offers the perfect blend of timeless architectural design and modern luxury. At the heart of the home is the Modern Farmhouse Kitchen—a true showstopper! Designed with family connection and everyday functionality in mind, it features daily sunrise views, a spacious layout for entertaining, and chef-level Thermador Wi-Fi enabled appliances, all thoughtfully arranged for a seamless culinary workflow. The luxurious primary suite is a peaceful retreat, complete with a cozy fireplace, generous layout, and spa-inspired ensuite. Enjoy an oversized marble double shower with radiant floor heating, a soaking tub, and tranquil views of the rear yard and protected land beyond. This exceptional property is rich with features that enhance everyday living!
Sold for $950,000
$950,000
306 Whippoorwill Dr, Raynham, MA 02767
5beds
3,636sqft
Single Family Residence
Built in 2005
0.49 Acres Lot
$996,200 Zestimate®
$261/sqft
$3,850 Estimated rent
Home value
$996,200
$907,000 - $1.10M
$3,850/mo
Zestimate® history
Owner options
List your home for rent
$3,850/mo
Rent Zestimate®
Find your next renter with Zillow Rental Manager. Plus, with online applications, you can quickly screen prospective tenants – for free.
$3,850/mo
Rent Zestimate®
Refinance and save
$6,348/mo
Est. payment
Refinancing to a lower rate could help reduce your monthly payments and save thousands over the life of the loan.
$6,348/mo
Est. payment
Explore your selling options
Work with a Zillow partner agent
Leverage their expertise and Zillow's premium Showcase listings to get your home seen by more buyers.
Get startedList with your own agent
Get your home in front of millions of buyers by listing it on Zillow.
Learn how to do itSell it yourself
Take full control of how buyers see your home on Zillow by listing For Sale by Owner (FSBO).
List your homeWhat's special
Cozy fireplaceOversized marble double showerModern farmhouse kitchenRadiant floor heatingSpa-inspired ensuiteLuxurious primary suiteDaily sunrise views
Zillow last checked:
Listing updated:
Listed by:
Patriot Living Group 413-271-7511,
Lock and Key Realty Inc. 413-282-8080,
Stacey Silvia 774-226-0988
Bought with:
Patricia Bodin
RE/MAX Real Estate Center
Source: MLS PIN,MLS#: 73359913
Facts & features
Interior
Bedrooms & bathrooms
- Bedrooms: 5
- Bathrooms: 4
- Full bathrooms: 3
- 1/2 bathrooms: 1
- Main level bathrooms: 1
Primary bedroom
- Features: Bathroom - Full, Bathroom - Double Vanity/Sink, Ceiling Fan(s), Walk-In Closet(s), Closet/Cabinets - Custom Built, Flooring - Hardwood, Double Vanity, Recessed Lighting, Remodeled, Lighting - Overhead, Decorative Molding, Tray Ceiling(s)
- Level: Second
- Area: 348.96
- Dimensions: 27.92 x 12.5
Bedroom 2
- Features: Ceiling Fan(s), Flooring - Hardwood, Lighting - Overhead, Closet - Double
- Level: Second
- Area: 143
- Dimensions: 11.92 x 12
Bedroom 3
- Features: Ceiling Fan(s), Flooring - Hardwood, Lighting - Overhead, Closet - Double
- Level: Second
- Area: 162.86
- Dimensions: 11.92 x 13.67
Bedroom 4
- Features: Ceiling Fan(s), Flooring - Hardwood, Lighting - Overhead, Closet - Double
- Level: Second
- Area: 156.79
- Dimensions: 11.83 x 13.25
Bedroom 5
- Features: Ceiling Fan(s), Closet, Flooring - Hardwood, Lighting - Overhead
- Level: Second
- Area: 103.33
- Dimensions: 8 x 12.92
Primary bathroom
- Features: Yes
Bathroom 1
- Features: Bathroom - Half, Flooring - Stone/Ceramic Tile, Countertops - Stone/Granite/Solid, Low Flow Toilet, Cabinets - Upgraded, Remodeled
- Level: Main,First
- Area: 50.72
- Dimensions: 9.08 x 5.58
Bathroom 2
- Features: Bathroom - Full, Bathroom - Tiled With Tub & Shower, Skylight, Walk-In Closet(s), Closet/Cabinets - Custom Built, Flooring - Stone/Ceramic Tile, Window(s) - Picture, Countertops - Stone/Granite/Solid, Countertops - Upgraded, Jacuzzi / Whirlpool Soaking Tub, Low Flow Toilet, Cabinets - Upgraded, Double Vanity, Dressing Room, Dryer Hookup - Electric, Recessed Lighting, Remodeled, Wainscoting, Washer Hookup, Lighting - Pendant, Lighting - Overhead, Tray Ceiling(s)
- Level: Second
- Area: 209.79
- Dimensions: 26.5 x 7.92
Bathroom 3
- Features: Bathroom - With Shower Stall, Flooring - Stone/Ceramic Tile, Countertops - Upgraded, Enclosed Shower - Fiberglass, Cabinets - Upgraded, Lighting - Overhead
- Level: Second
- Area: 59.38
- Dimensions: 7.5 x 7.92
Dining room
- Features: Flooring - Hardwood, French Doors, Remodeled, Lighting - Overhead
- Level: Main,First
- Area: 152.93
- Dimensions: 11.92 x 12.83
Family room
- Features: Flooring - Wall to Wall Carpet, Exterior Access, Open Floorplan, Recessed Lighting, Closet - Double
- Level: Basement
- Area: 607.88
- Dimensions: 25.42 x 23.92
Kitchen
- Features: Skylight, Cathedral Ceiling(s), Beamed Ceilings, Vaulted Ceiling(s), Flooring - Hardwood, Pantry, Countertops - Stone/Granite/Solid, Countertops - Upgraded, Kitchen Island, Wet Bar, Cabinets - Upgraded, Open Floorplan, Recessed Lighting, Remodeled, Stainless Steel Appliances, Pot Filler Faucet, Wine Chiller, Gas Stove, Lighting - Sconce, Lighting - Pendant, Crown Molding
- Level: Main,First
- Area: 326.63
- Dimensions: 16.75 x 19.5
Living room
- Features: Flooring - Hardwood, Window(s) - Bay/Bow/Box, Exterior Access, Open Floorplan, Recessed Lighting, Remodeled, Lighting - Overhead
- Level: Main,First
- Area: 308.29
- Dimensions: 12.25 x 25.17
Office
- Features: Ceiling Fan(s), Closet, Flooring - Hardwood, Lighting - Overhead
- Level: Second
- Area: 103.33
- Dimensions: 8 x 12.92
Heating
- Forced Air, Electric, Propane
Cooling
- Central Air, Heat Pump, Dual
Appliances
- Included: Water Heater, Oven, Dishwasher, Disposal, Microwave, Range, Refrigerator, Washer, Dryer, Wine Refrigerator, Vacuum System, Range Hood, Instant Hot Water
- Laundry: Second Floor
Features
- Ceiling Fan(s), Closet, Lighting - Overhead, Recessed Lighting, Closet - Double, Bathroom - With Tub & Shower, Countertops - Stone/Granite/Solid, Enclosed Shower - Fiberglass, Cabinets - Upgraded, Office, Exercise Room, Bonus Room, Foyer, Bathroom, Central Vacuum, Wet Bar, Finish - Sheetrock, Internet Available - Unknown
- Flooring: Tile, Carpet, Hardwood, Flooring - Hardwood, Flooring - Wall to Wall Carpet, Flooring - Stone/Ceramic Tile
- Doors: Insulated Doors
- Windows: Insulated Windows, Screens
- Basement: Full,Finished,Walk-Out Access,Interior Entry
- Number of fireplaces: 2
- Fireplace features: Dining Room, Living Room, Master Bedroom
Interior area
- Total structure area: 3,636
- Total interior livable area: 3,636 sqft
- Finished area above ground: 2,700
- Finished area below ground: 936
Property
Parking
- Total spaces: 6
- Parking features: Attached, Garage Door Opener, Heated Garage, Storage, Workshop in Garage, Garage Faces Side, Insulated, Paved Drive, Off Street, Paved
- Attached garage spaces: 2
- Uncovered spaces: 4
Features
- Patio & porch: Deck - Exterior, Deck - Composite, Patio, Enclosed, Covered
- Exterior features: Deck - Composite, Patio, Patio - Enclosed, Covered Patio/Deck, Pool - Above Ground, Rain Gutters, Hot Tub/Spa, Storage, Professional Landscaping, Sprinkler System, Decorative Lighting, Screens, Fenced Yard, Invisible Fence, Stone Wall
- Has private pool: Yes
- Pool features: Above Ground
- Has spa: Yes
- Spa features: Hot Tub / Spa, Jacuzzi / Whirlpool Soaking Tub, Private
- Fencing: Fenced/Enclosed,Fenced,Invisible
Lot
- Size: 0.49 Acres
- Features: Cleared, Level
Details
- Foundation area: 1560
- Parcel number: M:13 B:48 L:33,4422876
- Zoning: R1
Construction
Type & style
- Home type: SingleFamily
- Architectural style: Colonial
- Property subtype: Single Family Residence
Materials
- Frame
- Foundation: Concrete Perimeter
- Roof: Shingle
Condition
- Remodeled
- Year built: 2005
Utilities & green energy
- Electric: 200+ Amp Service
- Sewer: Public Sewer
- Water: Public
- Utilities for property: for Gas Range
Green energy
- Energy efficient items: Thermostat
Community & HOA
Community
- Features: Shopping, Park, Walk/Jog Trails, Stable(s), Golf, Medical Facility, Bike Path, Conservation Area, Highway Access, House of Worship
HOA
- Has HOA: No
Location
- Region: Raynham
Financial & listing details
- Price per square foot: $261/sqft
- Tax assessed value: $731,600
- Annual tax amount: $8,852
- Date on market: 12/29/2025
- Listing terms: Contract
Price history
| Date | Event | Price |
|---|---|---|
| 6/3/2025 | Sold | $950,000$261/sqft |
Source: MLS PIN #73359913 Report a problem | ||
| 4/30/2025 | Contingent | $950,000$261/sqft |
Source: MLS PIN #73359913 Report a problem | ||
| 4/15/2025 | Listed for sale | $950,000+76%$261/sqft |
Source: MLS PIN #73359913 Report a problem | ||
| 9/13/2019 | Listing removed | $539,900$148/sqft |
Source: Heidi Churchill Real Estate #72559547 Report a problem | ||
| 9/9/2019 | Pending sale | $539,900$148/sqft |
Source: Heidi Churchill Real Estate #72559547 Report a problem | ||
| 9/5/2019 | Listed for sale | $539,900+45.9%$148/sqft |
Source: Heidi Churchill Real Estate #72559547 Report a problem | ||
| 8/13/2010 | Sold | $370,000-21.5%$102/sqft |
Source: Public Record Report a problem | ||
| 9/29/2005 | Sold | $471,314$130/sqft |
Source: Public Record Report a problem | ||
Public tax history
| Year | Property taxes | Tax assessment |
|---|---|---|
| 2025 | $8,852 +1% | $731,600 +3.7% |
| 2024 | $8,765 +5.9% | $705,700 +16% |
| 2023 | $8,274 +4.7% | $608,400 +14.2% |
| 2022 | $7,900 +19.3% | $532,700 +18.2% |
| 2021 | $6,621 +6.4% | $450,700 +4.3% |
| 2020 | $6,225 +1.3% | $432,000 |
| 2019 | $6,147 +1.9% | $432,000 +6.7% |
| 2018 | $6,030 +3.1% | $404,700 +4% |
| 2017 | $5,848 +1.6% | $389,100 +1.3% |
| 2016 | $5,754 | $384,100 |
Find assessor info on the county website
Neighborhood: 02767
Nearby homes
- $871,1004 bd3 ba2.5k sqft292 Whippoorwill Dr, Raynham, MA 02767Off Market

- $881,6004 bd3 ba2.9k sqft320 Whippoorwill Dr, Raynham, MA 02767Off Market
- $888,3004 bd2 ba3.5k sqft280 Whippoorwill Dr, Raynham, MA 02767Off Market
- $816,1003 bd4 ba2.4k sqft321 Whippoorwill Dr, Raynham, MA 02767Off Market
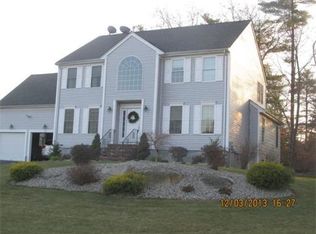
- $841,8004 bd2 ba2.4k sqft303 Whippoorwill Dr, Raynham, MA 02767Off Market
- $783,1004 bd2 ba1.8k sqft330 Whippoorwill Dr, Raynham, MA 02767Off Market
- $913,8004 bd2 ba2.8k sqft293 Whippoorwill Dr, Raynham, MA 02767Off Market
- $860,6004 bd2 ba2.4k sqft270 Whippoorwill Dr, Raynham, MA 02767Off Market
Nearby schools
GreatSchools rating
- NAMerrill Elementary SchoolGrades: K-1Distance: 1.2 mi
- 5/10Raynham Middle SchoolGrades: 5-8Distance: 2.1 mi
- 6/10Bridgewater-Raynham RegionalGrades: 9-12Distance: 4.9 mi
Get a cash offer in 3 minutes
Find out how much your home could sell for in as little as 3 minutes with a no-obligation cash offer.
Estimated market value
$996,200
Get a cash offer in 3 minutes
Find out how much your home could sell for in as little as 3 minutes with a no-obligation cash offer.
Estimated market value
$996,200
- Massachusetts
- Bristol County
- Raynham
- 02767
- 306 Whippoorwill Dr
