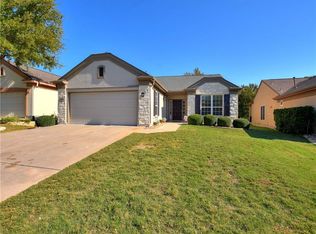
Sun City Monroe Plan - 2 bedroom/2 bath/Office with wood flooring - Kitchen features tile floors, laminate counter-tops, tile backsplash, and a breakfast nook area. Kitchen is open to the living/dining room area. Living room has carpet & crown molding. Bay window, dual vanity, glamour shower, tile floor and large walk in closet with built-ins in Master Suite. Covered Patio-nice view, Tile floors in utility room, no steps. New roof 2013/New water heater 2014/New furnace & A/C 2016/Exterior painted in 2014.
This property is off market, which means it's not currently listed for sale or rent on Zillow. This may be different from what's available on other websites or public sources.