Welcome to your home nestled in the heart of Monument, Colorado! This 5-bed, 3-bath property is located on a cul-de-sac and offers a blend of luxury and comfort, making it the perfect retreat. Boasting 3,100+ square feet, this home provides a perfect blend of modern amenities and timeless finishes. Upon entering, you'll be greeted by hardwood floors. The heart of the home is the stunning 15x15 living room, which features a cozy fireplace, 4-inch baseboards, and a ceiling fan. Natural light pours through the skylight. The upgraded gourmet kitchen is a chef's delight. Equipped with 42-inch cabinets, stainless steel appliances, and sleek granite countertops, this space is both functional and stylish. A breakfast bar provides the ideal spot for casual dining, while the walk-in pantry ensures you'll have storage space for all your culinary needs. The master suite is your personal sanctuary. It features an adjoining private bath with a luxurious walk-in shower complete with a bench, a double vanity, and a walk-in closet. The home's fully finished basement adds even more living space, including a sprawling 28x17 family room. Whether you're looking to create the ultimate game room, movie theater, or simply a place to gather with friends, this space offers plenty of room to add a wet bar. Outside, the stucco exterior is not only stylish but also low-maintenance. The backyard features a 16x11 concrete patio, perfect for relaxing while enjoying the surrounding natural beauty. A large, terraced flower garden adds a touch of color and charm to the outdoor space, making it ideal for gardening enthusiasts. Additional features include a two-car garage, an 8x8 storage room, and a whole-home humidifier. Located just minutes from shopping, Fox Run Regional Park, and with quick access to I-25, this home offers the perfect balance of tranquility and convenience. You'll enjoy being only 10 minutes from the Air Force Academy and just a 45-minute drive from the bustling city of Denver.
Sold for $575,000
$575,000
306 Whistler Creek Ct, Monument, CO 80132
5beds
3,167sqft
Single Family Residence
Built in 2002
7,649 Square Feet Lot
$585,400 Zestimate®
$182/sqft
$3,183 Estimated rent
Home value
$585,400
$556,000 - $615,000
$3,183/mo
Zestimate® history
Owner options
List your home for rent
$3,183/mo
Rent Zestimate®
Find your next renter with Zillow Rental Manager. Plus, with online applications, you can quickly screen prospective tenants – for free.
$3,183/mo
Rent Zestimate®
Refinance and save
$3,315/mo
Est. payment
Refinancing to a lower rate could help reduce your monthly payments and save thousands over the life of the loan.
$3,315/mo
Est. payment
Explore your selling options
Work with a Zillow partner agent
Leverage their expertise and Zillow's premium Showcase listings to get your home seen by more buyers.
Get startedList with your own agent
Get your home in front of millions of buyers by listing it on Zillow.
Learn how to do itSell it yourself
Take full control of how buyers see your home on Zillow by listing For Sale by Owner (FSBO).
List your homeWhat's special
Zillow last checked:
Listing updated:
Listed by:
Raymond Brown PSA MRP ABR 719-322-6030,
REMAX PROPERTIES
Bought with:
Thomas Duke
REMAX PROPERTIES
Source: elevateMLS,MLS#: 5788200
Facts & features
Interior
Bedrooms & bathrooms
- Bedrooms: 5
- Bathrooms: 3
- Full bathrooms: 2
- 3/4 bathrooms: 1
Basement
- Area: 1579
Heating
- Forced Air, Natural Gas
Cooling
- Ceiling Fan(s)
Appliances
- Included: Dishwasher, Disposal, Microwave, Refrigerator, Self Cleaning Oven, Humidifier
- Laundry: Electric Hook-up, Main Level
Features
- 9Ft + Ceilings, Crown Molding, Skylight (s), Vaulted Ceiling(s), Breakfast Bar, High Speed Internet, Pantry
- Flooring: Carpet, Vinyl/Linoleum, Wood
- Windows: Window Coverings
- Basement: Full,Finished
- Number of fireplaces: 1
- Fireplace features: Gas, One
Interior area
- Total structure area: 3,167
- Total interior livable area: 3,167 sqft
- Finished area above ground: 1,588
- Finished area below ground: 1,579
Property
Parking
- Total spaces: 2
- Parking features: Attached, Even with Main Level, Garage Door Opener, Concrete Driveway
- Attached garage spaces: 2
Features
- Patio & porch: Concrete
- Exterior features: Auto Sprinkler System
- Fencing: None
- Has view: Yes
- View description: Mountain(s)
Lot
- Size: 7,649 Square Feet
- Features: Cul-De-Sac, Level, Hiking Trail, Near Fire Station, Near Park, Near Schools, Near Shopping Center, Landscaped
Details
- Parcel number: 7125415009
Construction
Type & style
- Home type: SingleFamily
- Architectural style: Ranch
- Property subtype: Single Family Residence
Materials
- Stucco, Framed on Lot
- Roof: Composite Shingle
Condition
- Existing Home
- New construction: No
- Year built: 2002
Details
- Builder name: Classic Homes
Utilities & green energy
- Water: Assoc/Distr
Community & HOA
Community
- Security: Security System
Location
- Region: Monument
Financial & listing details
- Price per square foot: $182/sqft
- Tax assessed value: $590,503
- Annual tax amount: $3,154
- Date on market: 11/15/2024
- Listing terms: Cash,Conventional,FHA,VA Loan
Price history
| Date | Event | Price |
|---|---|---|
| 11/8/2024 | Sold | $575,000$182/sqft |
Source:  elevateMLS #5788200 Report a problem elevateMLS #5788200 Report a problem | ||
| 10/5/2024 | Pending sale | $575,000$182/sqft |
Source:  REcolorado as distributed by MLS GRID #7027791 Report a problem REcolorado as distributed by MLS GRID #7027791 Report a problem | ||
| 9/24/2024 | Price change | $575,000-4.2%$182/sqft |
Source: REcolorado as distributed by MLS GRID #7027791 Report a problem | ||
| 9/9/2024 | Listed for sale | $600,000+106.9%$189/sqft |
Source: REcolorado as distributed by MLS GRID #7027791 Report a problem | ||
| 10/17/2014 | Sold | $290,000-4.9%$92/sqft |
Source: Public Record Report a problem | ||
| 8/19/2014 | Price change | $305,000-1.6%$96/sqft |
Source: RE/MAX ADVANTAGE #7838297 Report a problem | ||
| 8/7/2014 | Price change | $310,000-1.6%$98/sqft |
Source: RE/MAX ADVANTAGE #7838297 Report a problem | ||
| 7/13/2014 | Listed for sale | $315,000+23.3%$99/sqft |
Source: RE/MAX ADVANTAGE #7838297 Report a problem | ||
| 6/25/2009 | Sold | $255,500+0.7%$81/sqft |
Source: Public Record Report a problem | ||
| 7/11/2003 | Sold | $253,738$80/sqft |
Source: Public Record Report a problem | ||
Public tax history
| Year | Property taxes | Tax assessment |
|---|---|---|
| 2024 | $3,154 +13.9% | $39,560 |
| 2023 | $2,769 -3.2% | $39,560 +39.1% |
| 2022 | $2,860 | $28,430 -2.8% |
| 2021 | -- | $29,250 +7.6% |
| 2020 | $2,830 -4.3% | $27,190 |
| 2019 | $2,957 +17.9% | $27,190 +25.5% |
| 2018 | $2,508 -0.1% | $21,670 |
| 2017 | $2,510 +0.1% | $21,670 +2.1% |
| 2016 | $2,508 +6.4% | $21,220 |
| 2015 | $2,357 +4% | $21,220 +7% |
| 2014 | $2,266 | $19,830 |
| 2013 | -- | -- |
| 2012 | -- | $20,240 |
| 2011 | $2,450 | $20,240 -8% |
| 2010 | -- | $22,000 |
| 2009 | -- | $22,000 +1% |
| 2008 | -- | $21,780 |
| 2006 | -- | $21,780 +29.4% |
| 2004 | -- | $16,830 +163.8% |
| 2003 | $47 | $6,380 |
Find assessor info on the county website
Neighborhood: 80132
Nearby homes
- $602,1004 bd3 ba3k sqft316 Whistler Creek Ct, Monument, CO 80132Off Market
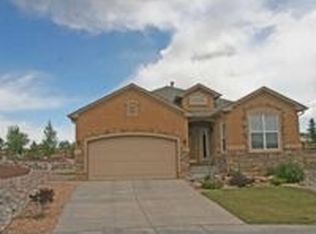
- $575,0004 bd3 ba2.7k sqft307 Whistler Creek Ct, Monument, CO 80132Sold

- $617,4005 bd2 ba3.2k sqft317 Whistler Creek Ct, Monument, CO 80132Off Market
- $531,0005 bd3 ba1.3k sqft326 Whistler Creek Ct, Monument, CO 80132Off Market
- $548,0004 bd3 ba1.3k sqft336 Whistler Creek Ct, Monument, CO 80132Off Market
- $534,5004 bd3 ba1.3k sqft327 Whistler Creek Ct, Monument, CO 80132Off Market
- $582,1003 bd3 ba3k sqft337 Whistler Creek Ct, Monument, CO 80132Off Market
- $581,6004 bd3 ba3k sqft346 Whistler Creek Ct, Monument, CO 80132Off Market
Nearby schools
GreatSchools rating
- 6/10Bear Creek Elementary SchoolGrades: PK-6Distance: 0.8 mi
- 6/10Lewis-Palmer Middle SchoolGrades: 7-8Distance: 3.4 mi
- 7/10Lewis-Palmer High SchoolGrades: 9-12Distance: 1.9 mi
Schools provided by the listing agent
- Elementary: Bear Creek
- Middle: Lewis Palmer
- High: Lewis Palmer
- District: Lewis-Palmer-38
Source: elevateMLS. This data may not be complete. We recommend contacting the local school district to confirm school assignments for this home.
Get a cash offer in 3 minutes
Find out how much your home could sell for in as little as 3 minutes with a no-obligation cash offer.
Estimated market value
$585,400
Get a cash offer in 3 minutes
Find out how much your home could sell for in as little as 3 minutes with a no-obligation cash offer.
Estimated market value
$585,400
- Colorado
- El Paso County
- Monument
- 80132
- 306 Whistler Creek Ct
Nearby cities
Nearby zip codes
Other Monument Topics
