Charming 3-Bed, 2-Bath Home on the Hill in Autumn Chase!
Welcome to your new retreat at 306 White Pine Court. Nestled in the peaceful and desirable Autumn Chase neighborhood in Hunters Creek, this home is located toward the end of a quiet cul-de-sac just outside city limits. This home offers an ideal blend of comfort, tranquility, and convenience. With nearly 1,200 square feet of heated living space, this 3-bedroom, 2-bathroom home features thoughtful updates and a welcoming atmosphere.
Step inside and be greeted by a spacious open concept living area with vaulted ceilings and beautiful new LVP flooring throughout. That's right, No Carpet! From the living room and dining area, a beautiful French door set leads you to a lovely patio, perfect for outdoor entertaining. The modern kitchen is a chef's dream, featuring new cabinetry, sleek countertops, and stainless-steel appliances, making meal preparation a breeze. The primary suite is a peaceful retreat, complete with a private bathroom and dual closets for ample storage. Two additional bedrooms provide flexibility for guests, a home office, or a growing family. The entire home has been freshly painted and updated with new lighting which includes an ambient option, adding to its inviting charm.
Outside, the fully fenced backyard with mature trees offers a great space for relaxing by the firepit or hosting summer barbecues. For your convenience, there is an additional parking pad to accommodate another vehicle.
This home is perfectly located, with easy access to military bases, shopping, parks, beaches, restaurants, and more. With no HOA and no city taxes, you can enjoy the freedom and tranquility of this exceptional property. Whether you're looking for a cozy starter home or a place to entertain, this gem is ready to welcome you. Don't miss out on this opportunity to make 306 White Pine Court your own. Schedule a private tour today and start creating memories in your new home!
Sold for $234,500
$234,500
306 White Pine Court, Midway Park, NC 28544
3beds
1,197sqft
Single Family Residence
Built in 1989
10,454 Square Feet Lot
$242,900 Zestimate®
$196/sqft
$1,543 Estimated rent
Home value
$242,900
$226,000 - $262,000
$1,543/mo
Zestimate® history
Owner options
List your home for rent
$1,543/mo
Rent Zestimate®
Find your next renter with Zillow Rental Manager. Plus, with online applications, you can quickly screen prospective tenants – for free.
$1,543/mo
Rent Zestimate®
Refinance and save
$1,487/mo
Est. payment
Refinancing to a lower rate could help reduce your monthly payments and save thousands over the life of the loan.
$1,487/mo
Est. payment
Explore your selling options
Work with a Zillow partner agent
Leverage their expertise and Zillow's premium Showcase listings to get your home seen by more buyers.
Get startedList with your own agent
Get your home in front of millions of buyers by listing it on Zillow.
Learn how to do itSell it yourself
Take full control of how buyers see your home on Zillow by listing For Sale by Owner (FSBO).
List your homeWhat's special
Zillow last checked:
Listing updated:
Listed by:
Brian Kalnicki 910-382-0720,
Carolina Real Estate Group
Bought with:
Carl Cole, 310283
Carolina Real Estate Group
Source: Hive MLS,MLS#: 100479865 Originating MLS: Jacksonville Board of Realtors
Originating MLS: Jacksonville Board of RealtorsFacts & features
Interior
Bedrooms & bathrooms
- Bedrooms: 3
- Bathrooms: 2
- Full bathrooms: 2
Rooms
- Room types: Master Bedroom, Bedroom 2, Bedroom 3, Dining Room, Kitchen, Living Room
Primary bedroom
- Description: Walk-In Closet and 2nd Closet
- Level: First
- Dimensions: 15 x 12
Bedroom 2
- Level: First
- Dimensions: 10 x 11
Bedroom 3
- Level: First
- Dimensions: 10 x 10
Dining room
- Description: French Door
- Level: First
- Dimensions: 10 x 11
Kitchen
- Level: First
- Dimensions: 8 x 11
Living room
- Description: Vaulted Ceiling, Fireplace
- Level: First
- Dimensions: 23 x 12
Heating
- Fireplace(s), Heat Pump, Electric
Cooling
- Central Air
Appliances
- Included: Electric Oven, Built-In Microwave, Refrigerator, Dishwasher
- Laundry: Dryer Hookup, Washer Hookup, In Garage
Features
- Walk-in Closet(s), High Ceilings, Ceiling Fan(s), Walk-In Closet(s)
- Flooring: LVT/LVP
Interior area
- Total structure area: 1,197
- Total interior livable area: 1,197 sqft
Property
Parking
- Total spaces: 1
- Parking features: Paved
Features
- Levels: One
- Stories: 1
- Patio & porch: Covered, Patio, Porch
- Exterior features: DP50 Windows
- Fencing: Back Yard,Chain Link,Wood
Lot
- Size: 10,454 Square Feet
- Dimensions: 64' x 137' x 86' x 124'
Details
- Parcel number: 1116f316
- Zoning: RS-5
- Special conditions: Standard
Construction
Type & style
- Home type: SingleFamily
- Property subtype: Single Family Residence
Materials
- Brick Veneer, Wood Siding
- Foundation: Slab
- Roof: Shingle
Condition
- New construction: No
- Year built: 1989
Utilities & green energy
- Sewer: Public Sewer
- Water: Public
- Utilities for property: Sewer Available, Water Available
Community & HOA
Community
- Security: Smoke Detector(s)
- Subdivision: Hunters Creek
HOA
- Has HOA: No
- Amenities included: None
Location
- Region: Midway Park
Financial & listing details
- Price per square foot: $196/sqft
- Tax assessed value: $146,805
- Annual tax amount: $961
- Date on market: 10/16/2025
- Cumulative days on market: 1 day
- Listing agreement: Exclusive Right To Sell
- Listing terms: Cash,Conventional,FHA,USDA Loan,VA Loan
- Road surface type: Paved
Price history
| Date | Event | Price |
|---|---|---|
| 1/9/2025 | Sold | $234,500$196/sqft |
Source:  Hive MLS #100479865 Report a problem Hive MLS #100479865 Report a problem | ||
| 12/13/2024 | Pending sale | $234,500$196/sqft |
Source: Hive MLS #100479865 Report a problem | ||
| 12/13/2024 | Listed for sale | $234,500+93%$196/sqft |
Source: Hive MLS #100479865 Report a problem | ||
| 9/26/2013 | Sold | $121,500-2.8%$102/sqft |
Source: Hive MLS #80140579 Report a problem | ||
| 9/19/2013 | Pending sale | $125,000$104/sqft |
Source: Barbara Canavan Realty & Associates, LLC #140579 Report a problem | ||
| 8/20/2013 | Price change | $125,000-3.8%$104/sqft |
Source: Barbara Canavan Realty & Associates, LLC #140579 Report a problem | ||
| 6/10/2013 | Listed for sale | $129,900$109/sqft |
Source: Barbara Canavan Realty & Associates, LLC #140579 Report a problem | ||
| 4/19/2013 | Listing removed | $129,900$109/sqft |
Source: Listhub #140579 Report a problem | ||
| 3/2/2013 | Listed for sale | $129,900$109/sqft |
Source: Listhub #140579 Report a problem | ||
Public tax history
| Year | Property taxes | Tax assessment |
|---|---|---|
| 2025 | $961 | $146,805 |
| 2024 | $961 | $146,805 |
| 2023 | $961 -0.1% | $146,805 |
| 2022 | $962 +19.8% | $146,805 +29% |
| 2021 | $802 | $113,810 |
| 2020 | $802 | $113,810 |
| 2019 | $802 | $113,810 |
| 2018 | $802 +4.5% | $113,810 +0% |
| 2017 | $768 | $113,770 |
| 2016 | $768 | $113,770 |
| 2015 | $768 | $113,770 |
| 2014 | $768 -1.4% | $113,770 -14.5% |
| 2013 | $778 | $133,070 |
| 2012 | $778 | $133,070 |
| 2011 | $778 | $133,070 |
| 2010 | $778 +22.4% | $133,070 +23.4% |
| 2009 | $636 -76.9% | $107,802 |
| 2008 | $2,754 | $107,802 |
| 2007 | $2,754 +3.8% | $107,802 |
| 2006 | $2,653 -32.8% | $107,802 +39.7% |
| 2005 | $3,949 | $77,145 |
Find assessor info on the county website
Neighborhood: 28544
Nearby homes
- $262,6004 bd2 ba1.8k sqft308 White Pine Ct, Midway Park, NC 28544Off Market
- $254,6003 bd2 ba1.6k sqft304 White Pine Ct, Midway Park, NC 28544Off Market
- $251,2003 bd2 ba1.7k sqft208 Teakwood Pl, Midway Park, NC 28544Off Market

- $226,4003 bd2 ba1.1k sqft206 Teakwood Pl, Midway Park, NC 28544Off Market
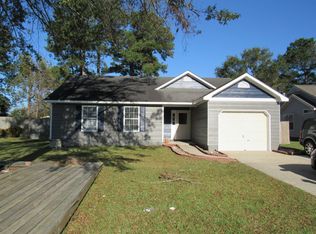
- $276,2005 bd2 ba1.9k sqft210 Teakwood Pl, Midway Park, NC 28544Off Market
- $250,9003 bd2 ba1.7k sqft302 White Pine Ct, Midway Park, NC 28544Off Market
- $250,0003 bd2 ba1.5k sqft204 Teakwood Pl, Midway Park, NC 28544Off Market
- $255,8003 bd2 ba1.6k sqft305 White Pine Ct, Midway Park, NC 28544Off Market
Nearby schools
GreatSchools rating
- 8/10Hunters Creek ElementaryGrades: PK-5Distance: 0.6 mi
- 7/10Hunters Creek MiddleGrades: 6-8Distance: 0.7 mi
- 4/10White Oak HighGrades: 9-12Distance: 2.8 mi
Schools provided by the listing agent
- Elementary: Hunters Creek
- Middle: Hunters Creek
- High: White Oak
Source: Hive MLS. This data may not be complete. We recommend contacting the local school district to confirm school assignments for this home.
Get a cash offer in 3 minutes
Find out how much your home could sell for in as little as 3 minutes with a no-obligation cash offer.
Estimated market value
$242,900
Get a cash offer in 3 minutes
Find out how much your home could sell for in as little as 3 minutes with a no-obligation cash offer.
Estimated market value
$242,900
- North Carolina
- Onslow County
- Midway Park
- 28544
- 306 White Pine Court
Nearby cities
Nearby zip codes
Other Midway Park Topics
