Skip main navigation
Active under contract
  • $899,000

    306 Whitethorn Court, Windsor, CA 95492

    4beds
    2,169sqft
    : 
    $6,302/mo
    Get pre-qualified
    Single Family Residence
    Built in 1988
    0.44 Acres Lot
    $902,000 Zestimate®
    $414/sqft
    $490/mo HOA

    What's special

    Convenient half bathGenerous primary suiteThoughtfully designed floor planSpacious family roomFormal dining areaSeparate showerFour bedrooms
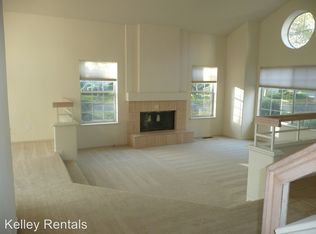
    Welcome home to this spacious 4-bedroom, 2.5-bathroom residence nestled in Windsor's desirable Lakewood Hills community. Set in an established neighborhood with a homeowners association and conveniently located near the Raley's and Safeway shopping centers, this property offers both everyday convenience and room to make it your own. With approximately 2,169 square feet of living space, the thoughtfully designed floor plan provides plenty of room for everyday living and entertaining. The main level features a welcoming living room, formal dining area, spacious family room, kitchen, laundry room, and convenient half bath. Upstairs, you'll find four bedrooms and two full bathrooms, including a generous primary suite with an ensuite bathroom featuring dual sinks, a separate shower, and soaking tub. Outside, the expansive 0.43 +/- acre corner/end lot provides plenty of space for entertaining, gardening, recreation, or creating your own outdoor retreat. An attached 3-car garage offers parking and storage, while central heating and air conditioning provide year-round comfort. The community amenities include tennis courts and pool.
    20 days
    1,450
    82

    Likely to sell faster than

    Zillow last checked:

    Listing updated:

    Listed by:

    Christopher Sanchez DRE #01361564 707-548-9300,

    Fenix Realty 707-596-1020

    Source: BAREIS,MLS#: 326068112MLS LogoOriginating MLS: Sonoma

      Facts & features

      Interior

      Bedrooms & bathrooms
      • Bedrooms: 4
      • Bathrooms: 3
      • Full bathrooms: 2
      • 1/2 bathrooms: 1
      Primary bedroom
      • Level: Upper
      Bedroom
      • Level: Main,Upper
      Primary bathroom
      • Features: Double Vanity, Shower Stall(s), Tub
      Bathroom
      • Level: Main,Upper
      Dining room
      • Level: Main
      Family room
      • Level: Main
      Kitchen
      • Level: Main
      Living room
      • Level: Main
      Heating
      • Central
      Cooling
      • Central Air
      Appliances
      • Included: Built-In Electric Range, Dishwasher, Free-Standing Refrigerator, Gas Water Heater, Microwave, Dryer, Washer
      Features
      • Flooring: Carpet
      • Basement: None
      • Number of fireplaces: 1
      • Fireplace features: Other
      Interior area
      • Total structure area: 2,169
      • Total interior livable area: 2,169 sqft

      Property

      Parking
      • Total spaces: 3
      • Parking features: Attached
      • Attached garage spaces: 3
      Features
      • Levels: Two
      • Stories: 2
      Lot
      • Size: 0.44 Acres
      • Features: Corner Lot
      Details
      • Parcel number: 161150050000
      • Special conditions: Offer As Is,Trust

      Construction

      Type & style
      • Home type: SingleFamily
      • Property subtype: Single Family Residence
      Condition
      • Year built: 1988

      Utilities & green energy

      • Sewer: Public Sewer
      • Water: Public
      • Utilities for property: Public

      Community & HOA

      Community
      • Features: Gated
      • Security: Carbon Monoxide Detector(s), Double Strapped Water Heater, Smoke Detector(s)
      • Subdivision: Lakewood Hills
      HOA
      • Has HOA: Yes
      • Amenities included: Pool, Tennis Court(s)
      • Services included: Common Areas, Maintenance Grounds, Management, Pool, See Remarks
      • HOA fee: $490 monthly
      • HOA name: Lakewood Hills HOA / Premier Property Services
      • HOA phone: 707-544-2005
      Location
      • Region: Windsor

      Financial & listing details

      • Price per square foot: $414/sqft
      • Date on market: 8/10/2026

        Estimated market value

        $902,000

        $857,000 - $947,000

        $4,696/mo

        Price history

        DateEventPrice
        8/22/2026Pending sale$899,000$414/sqft
        Source: BAREIS #326068112 Report a problem
        8/10/2026Listed for sale$899,000$414/sqft
        Source: BAREIS #326068112 Report a problem
        9/9/2023Listing removed--
        Source: Zillow Rentals Report a problem
        9/6/2023Listed for rent$3,600$2/sqft
        Source: Zillow Rentals Report a problem

        Public tax history

        Tax history is unavailable.

        Monthly payment

        Est. payment

        Payment breakdown

        Explore the cost of this home by adjusting the details. Changes won't be saved.
        All calculations are estimates and provided by Zillow, Inc. for informational purposes only. Actual amounts may vary.
        HOA fees may include property taxes on listings classified as Co-Ops. Contact the listing agent and/or owner for fee details.
        See how much you could borrow to make a competitive offer.

        Climate risks

        Neighborhood: 95492

        Getting around

        16 / 100
        Car-Dependent
        39 / 100
        Somewhat Bikeable

        Nearby schools

        GreatSchools rating

        A local agent can set up tours, give advice and negotiate with sellers.

        Browse local experts
          1. Local buyer's agents are ready to help