Beautifully updated and meticulously maintained 3 bedroom, 3 full bathroom ranch home with over 3,100 sq. ft. of living space in one of the most sought after neighborhoods in Dardenne Prairie. You will fall in love with the backyard, from its peaceful view overlooking the small lake and to the maintenance free composite deck, aggregate patio and lovely 3 seasons room, all perfect for a morning cup of coffee or evening BBQ. The open floor plan features 9+ ft. ceilings and newer engineered hardwood flooring, a gas fireplace in the living room, a formal dining room and spacious kitchen with breakfast room. The primary bedroom suite overlooks the backyard and features a large walk-in closet, whirlpool tub and dual sinks. The finished lower level offers an additional sleeping room/playroom, rec area with small kitchenette and full bathroom. The storage area features Lennox HVAC, shelving, sump pump and state-of-the-art water filtration/reverse osmosis system. The oversized, insulated 3 garage has gas heater, utility sink, service door to backyard and plenty of storage! Additional features include new architectural shingle roof/gutters in 2024, irrigation system, beautiful plantation shutters throughout main level windows, fully fenced backyard, main floor laundry, crown molding and professional landscaping. The neighborhood features a community pool and clubhouse as well. Easy access to top rated schools, shopping, recreation, parks and major interstates, make this your next home!
Closed
Listed by: Berkshire Hathaway HomeServices Select Properties • Ryan D Grimm • Contact: 314-941-4614
Bought with: RE/MAX Platinum
Price Unknown
306 William Clark Dr, Dardenne Prairie, MO 63368
3beds
3,196sqft
Single Family Residence
Built in 2002
0.31 Acres Lot
$532,800 Zestimate®
$--/sqft
$3,116 Estimated rent
Home value
$532,800
$496,000 - $570,000
$3,116/mo
Zestimate® history
Owner options
List your home for rent
$3,116/mo
Rent Zestimate®
Find your next renter with Zillow Rental Manager. Plus, with online applications, you can quickly screen prospective tenants – for free.
$3,116/mo
Rent Zestimate®
Refinance and save
$475/mo
Est. payment
Refinancing to a lower rate could help reduce your monthly payments and save thousands over the life of the loan.
$475/mo
Est. payment
Explore your selling options
Work with a Zillow partner agent
Leverage their expertise and Zillow's premium Showcase listings to get your home seen by more buyers.
Get startedList with your own agent
Get your home in front of millions of buyers by listing it on Zillow.
Learn how to do itSell it yourself
Take full control of how buyers see your home on Zillow by listing For Sale by Owner (FSBO).
List your homeWhat's special
Gas fireplaceMaintenance free composite deckFully fenced backyardAggregate patioOpen floor planSpacious kitchenPrimary bedroom suite
Zillow last checked:
Listing updated:
Listed by:
Ryan D Grimm 314-941-4614,
Berkshire Hathaway HomeServices Select Properties
Bought with:
Amy L Stokes, 2005010256
RE/MAX Platinum
Source: MARIS,MLS#: 25074880 Originating MLS: St. Charles County Association of REALTORS
Originating MLS: St. Charles County Association of REALTORSFacts & features
Interior
Bedrooms & bathrooms
- Bedrooms: 3
- Bathrooms: 3
- Full bathrooms: 3
- Main level bathrooms: 2
- Main level bedrooms: 3
Heating
- Forced Air, Natural Gas
Cooling
- Ceiling Fan(s), Central Air
Appliances
- Included: Dishwasher, Humidifier, Ice Maker, Microwave, Built-In Electric Range, Refrigerator, Gas Water Heater, Water Purifier, Water Softener
- Laundry: Gas Dryer Hookup, Laundry Room, Main Level, Sink
Features
- Breakfast Bar, Breakfast Room, Built-in Features, Ceiling Fan(s), Crown Molding, Eat-in Kitchen, Entrance Foyer, High Ceilings, High Speed Internet, Open Floorplan, Pantry, Separate Dining, Separate Shower, Vaulted Ceiling(s), Walk-In Closet(s), Workshop/Hobby Area
- Flooring: Carpet, Ceramic Tile, Hardwood
- Basement: Concrete,Partially Finished,Full,Sleeping Area,Storage Space,Sump Pump
- Number of fireplaces: 1
Interior area
- Total structure area: 3,196
- Total interior livable area: 3,196 sqft
- Finished area above ground: 1,880
Property
Parking
- Total spaces: 3
- Parking features: Additional Parking, Attached, Covered, Driveway, Garage, Garage Door Opener, Garage Faces Front, Heated Garage, Off Street
- Garage spaces: 3
- Has uncovered spaces: Yes
Features
- Levels: One
- Patio & porch: Composite, Covered, Deck, Enclosed, Front Porch, Patio, Porch, Screened
- Exterior features: Barbecue, Garden, Private Yard
- Fencing: Back Yard,Fenced,Wrought Iron
- Has view: Yes
- View description: Pond
- Water view: Pond
Lot
- Size: 0.31 Acres
- Dimensions: 64 x 133 x 125 x 168
- Features: Adjoins Common Ground, Back Yard, Landscaped, Level, Sprinklers In Front, Sprinklers In Rear, Views
Details
- Additional structures: Equipment Shed
- Parcel number: 200689006000610.0000000
- Special conditions: Standard
Construction
Type & style
- Home type: SingleFamily
- Architectural style: Ranch
- Property subtype: Single Family Residence
Materials
- Brick Veneer, Stone, Vinyl Siding
- Foundation: Concrete Perimeter
- Roof: Architectural Shingle
Condition
- Updated/Remodeled
- New construction: No
- Year built: 2002
Utilities & green energy
- Electric: 220 Volts
- Sewer: Public Sewer
- Water: Public
- Utilities for property: Cable Available, Electricity Connected, Natural Gas Connected, Phone Connected, Sewer Connected, Water Connected
Community & HOA
Community
- Features: Sidewalks, Street Lights
- Subdivision: Vlgs At Dardenne Lewis & Clark Village
HOA
- Has HOA: Yes
- Amenities included: Common Ground
- Services included: Common Area Maintenance
- HOA fee: $475 annually
- HOA name: Villages at Dardenne Lewis and Clark Village
Location
- Region: Dardenne Prairie
Financial & listing details
- Tax assessed value: $407,949
- Annual tax amount: $4,327
- Date on market: 11/12/2025
- Cumulative days on market: 4 days
- Listing terms: Cash,Conventional,FHA,VA Loan
- Ownership: Private
- Electric utility on property: Yes
- Road surface type: Concrete
Price history
| Date | Event | Price |
|---|---|---|
| 12/18/2025 | Sold | -- |
Source:  MARIS #25074880 Report a problem MARIS #25074880 Report a problem | ||
| 11/16/2025 | Pending sale | $500,000$156/sqft |
Source: MARIS #25074880 Report a problem | ||
| 11/12/2025 | Listed for sale | $500,000+7.5%$156/sqft |
Source: MARIS #25074880 Report a problem | ||
| 8/4/2023 | Sold | -- |
Source: Agent Provided Report a problem | ||
| 6/14/2023 | Pending sale | $465,000$145/sqft |
Source: Owner Report a problem | ||
| 6/9/2023 | Listed for sale | $465,000+66.1%$145/sqft |
Source: Owner Report a problem | ||
| 4/21/2015 | Sold | -- |
Source: MARIS #15013571 Report a problem | ||
| 3/23/2015 | Pending sale | $279,900$88/sqft |
Source: STL Buy & Sell, REALTORS #15013571 Report a problem | ||
| 3/17/2015 | Listed for sale | $279,900$88/sqft |
Source: STL Buy & Sell, REALTORS #15013571 Report a problem | ||
| 1/8/2003 | Sold | -- |
Source: Public Record Report a problem | ||
Public tax history
| Year | Property taxes | Tax assessment |
|---|---|---|
| 2025 | $4,388 +1.4% | $77,510 +11.6% |
| 2024 | $4,327 +0.1% | $69,458 |
| 2023 | $4,324 +16.8% | $69,458 +25.6% |
| 2022 | $3,704 | $55,283 |
| 2021 | -- | $55,283 +8.7% |
| 2020 | -- | $50,840 |
| 2019 | $3,256 | $50,840 +12.8% |
| 2018 | $3,256 +0.5% | $45,086 |
| 2017 | $3,240 +11.2% | $45,086 +11.6% |
| 2016 | $2,912 +8.9% | $40,383 |
| 2015 | $2,675 -7.2% | $40,383 -4.9% |
| 2014 | $2,884 | $42,483 |
| 2013 | -- | $42,483 -3% |
| 2012 | -- | $43,800 -2% |
| 2011 | -- | $44,690 |
| 2010 | -- | $44,690 |
| 2009 | -- | $44,690 -6% |
| 2008 | -- | $47,540 -78.9% |
| 2007 | -- | $225,550 |
| 2006 | -- | $225,550 |
| 2005 | -- | $225,550 +3.1% |
| 2004 | -- | $218,850 |
| 2003 | -- | $218,850 |
Find assessor info on the county website
Neighborhood: 63368
Nearby homes
- $524,9004 bd3 ba2.9k sqft304 William Clark Dr, Dardenne Prairie, MO 63368Off Market
- $408,2003 bd2 ba1.7k sqft308 William Clark Dr, Dardenne Prairie, MO 63368Off Market
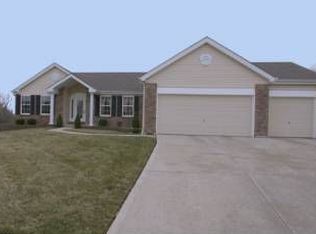
- $582,5005 bd4 ba4.3k sqft302 William Clark Dr, Dardenne Prairie, MO 63368Off Market
- $508,1004 bd4 ba3.2k sqft305 William Clark Dr, Dardenne Prairie, MO 63368Off Market
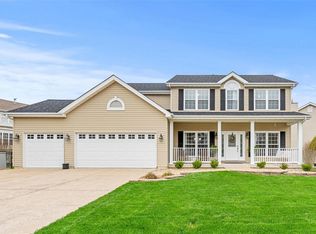
- $563,8004 bd3 ba4.1k sqft310 William Clark Dr, Dardenne Prairie, MO 63368Off Market
- $537,6004 bd2 ba3.2k sqft311 William Clark Dr, Dardenne Prairie, MO 63368Off Market
- $498,3003 bd2 ba2.5k sqft300 William Clark Dr, Dardenne Prairie, MO 63368Off Market
- $540,2004 bd4 ba2.8k sqft224 Meriwether Lewis Dr, Dardenne Prairie, MO 63368Off Market
Nearby schools
GreatSchools rating
- 9/10Ostmann Elementary SchoolGrades: K-5Distance: 0.1 mi
- 10/10Ft. Zuwmalt West Middle SchoolGrades: 6-8Distance: 1.7 mi
- 10/10Ft. Zumwalt West High SchoolGrades: 9-12Distance: 1.8 mi
Schools provided by the listing agent
- Elementary: Ostmann Elem.
- Middle: Ft. Zumwalt West Middle
- High: Ft. Zumwalt West High
Source: MARIS. This data may not be complete. We recommend contacting the local school district to confirm school assignments for this home.
Get a cash offer in 3 minutes
Find out how much your home could sell for in as little as 3 minutes with a no-obligation cash offer.
Estimated market value
$532,800
Get a cash offer in 3 minutes
Find out how much your home could sell for in as little as 3 minutes with a no-obligation cash offer.
Estimated market value
$532,800
- Missouri
- Saint Charles County
- Dardenne Prairie
- 63368
- 306 William Clark Dr
Nearby cities
Nearby zip codes
Other Dardenne Prairie Topics
- Apartments for Rent in 63368
- Houses for Sale in 63368
- Houses for Rent in 63368
- 63368 Real Estate
- Dardenne Prairie Condos
- Houses for Sale in Dardenne Prairie
- Newest Listings in Dardenne Prairie
- Dardenne Prairie Home Values
- Dardenne Prairie Real Estate Agents
- Dardenne Prairie Refinance
- Dardenne Prairie Mortgage Rates
