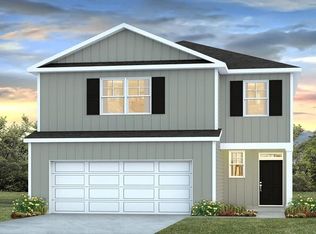
Assumable 4.5% interest rate! Welcome to 306 Willows Crescent, where comfort, space, and modern living come together in one of Moncks Corner's growing communities.From the moment you arrive, you'll appreciate this home's inviting curb appeal featuring durable Hardie Plank siding, attractive landscaping, and a welcoming front entry. Inside, the thoughtfully designed open-concept floor plan is perfect for both everyday living and entertaining. The spacious kitchen serves as the heart of the home, offering abundant cabinetry, generous counter space, a large center island with seating, stainless steel appliances, and a pantry for additional storage. The kitchen flows seamlessly into the dining area and inviting family room, creating a bright and functional gathering space.Designed with flexibility in mind, this home offers the rare advantage of dual primary suites, including a convenient main-level guest suite with a private ensuite bath perfect for visiting family, multigenerational living, or anyone looking for first-floor accommodations. Upstairs, the spacious primary suite provides a peaceful retreat complete with a walk-in closet and an ensuite bath featuring dual vanities and a large walk-in shower. Additional bedrooms offer plenty of space for family, guests, or a home office. Step outside to enjoy the expansive backyard with plenty of room for entertaining, grilling, gardening, or creating your own outdoor oasis. Whether hosting friends or enjoying a quiet evening at home, this oversized outdoor space offers endless possibilities. Conveniently located just minutes from shopping, dining, schools, and everyday conveniences, with easy access to Summerville, Charleston, and nearby lakes and recreation, this home offers the perfect balance of small-town charm and modern convenience. Don't miss the opportunity to make 306 Willows Crescent your next home!
Active contingent
Price cut: $10.1K (7/25)
$399,900
306 Willows Crescent Dr, Moncks Corner, SC 29461
5beds
2,630sqft
Single Family Residence
Built in 2024
8,712 Square Feet Lot
$399,500 Zestimate®
$152/sqft
$-- HOA
What's special
- 65 days
- 201
- 15
Zillow last checked:
Listing updated:
Listed by:
The Boulevard Company
Source: CTMLS,MLS#: 26018901
Facts & features
Interior
Bedrooms & bathrooms
- Bedrooms: 5
- Bathrooms: 4
- Full bathrooms: 3
- 1/2 bathrooms: 1
Rooms
- Room types: Living/Dining Combo, Eat-In-Kitchen, Pantry
Heating
- Electric, Forced Air
Cooling
- Central Air
Appliances
- Laundry: Electric Dryer Hookup
Features
- Ceiling - Smooth, High Ceilings, Walk-In Closet(s), Eat-in Kitchen, Pantry
- Flooring: Carpet, Luxury Vinyl, Vinyl
- Has fireplace: No
Interior area
- Total structure area: 2,630
- Total interior livable area: 2,630 sqft
Property
Parking
- Total spaces: 2
- Parking features: Garage, Attached
- Attached garage spaces: 2
Features
- Levels: Two
- Stories: 2
- Entry location: Ground Level
- Patio & porch: Front Porch
Lot
- Size: 8,712 Square Feet
- Features: 0 - .5 Acre
Details
- Special conditions: 10 Yr Warranty
Construction
Type & style
- Home type: SingleFamily
- Architectural style: Traditional
- Property subtype: Single Family Residence
Materials
- Cement Siding
- Foundation: Slab
- Roof: Architectural
Condition
- New construction: No
- Year built: 2024
Details
- Warranty included: Yes
Utilities & green energy
- Sewer: Public Sewer
- Water: Public
Community & HOA
Community
- Features: Park
- Subdivision: Lakeview at Kitfield
Location
- Region: Moncks Corner
Financial & listing details
- Price per square foot: $152/sqft
- Date on market: 7/1/2026
- Listing terms: Cash,Conventional,FHA,VA Loan
Estimated market value
$399,500
$380,000 - $419,000
$2,705/mo
Price history
| Date | Event | Price |
|---|---|---|
| 7/25/2026 | Price change | $399,900-2.5%$152/sqft |
Source:  CTMLS #26018901 Report a problem CTMLS #26018901 Report a problem | ||
| 7/1/2026 | Listed for sale | $410,000+3.8%$156/sqft |
Source: CTMLS #26018901 Report a problem | ||
| 10/14/2024 | Sold | $395,000-7.6%$150/sqft |
Source: CTMLS #24004219 Report a problem | ||
| 9/19/2024 | Listed for sale | $427,585+5.6%$163/sqft |
Source:  DR Horton Report a problem DR Horton Report a problem | ||
| 8/8/2024 | Contingent | $405,000$154/sqft |
Source: CTMLS #24004219 Report a problem | ||
| 8/6/2024 | Price change | $405,000-3.6%$154/sqft |
Source: CTMLS #24004219 Report a problem | ||
| 5/28/2024 | Price change | $420,082-1%$160/sqft |
Source: CTMLS #24004219 Report a problem | ||
| 5/10/2024 | Price change | $424,457-0.7%$161/sqft |
Source: CTMLS #24004219 Report a problem | ||
| 4/24/2024 | Price change | $427,585-2.3%$163/sqft |
Source: CTMLS #24004219 Report a problem | ||
| 4/4/2024 | Price change | $437,5850%$166/sqft |
Source: DR Horton Report a problem | ||
| 3/22/2024 | Price change | $437,635+0.6%$166/sqft |
Source: DR Horton Report a problem | ||
| 3/11/2024 | Price change | $434,900+1.2%$165/sqft |
Source: CTMLS #24004219 Report a problem | ||
| 3/5/2024 | Price change | $429,900+1.2%$163/sqft |
Source: DR Horton Report a problem | ||
| 2/19/2024 | Listed for sale | $424,900$162/sqft |
Source: CTMLS #24004219 Report a problem | ||
Public tax history
Tax history is unavailable.
Monthly payment
Est. payment
Payment breakdown
Explore the cost of this home by adjusting the details. Changes won't be saved.Climate risks
Neighborhood: 29461
Nearby schools
Schools provided by the listing agent
- Elementary: Berkeley
- Middle: Berkeley
- High: Berkeley
Source: CTMLS. This data may not be complete. We recommend contacting the local school district to confirm school assignments for this home.


Similar homes
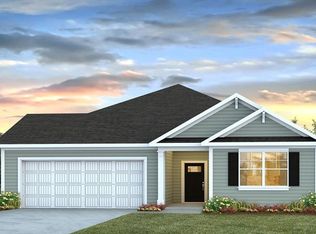
- $447,0754 bd2 ba2k sqft105 Morning View Way, Moncks Corner, SC 29461New Construction
 MLS ID #26003670, Katie Stevens Grout. CTMLS
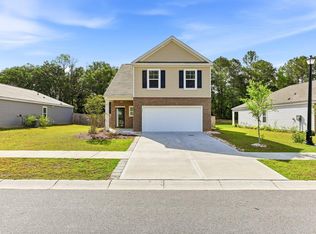
 - $384,5005 bd4 ba2.6k sqft606 Red Mulberry Rd, Moncks Corner, SC 29461For Sale
 MLS ID #26014835, Tracy Songer. CTMLS
 - $408,1854 bd3 ba2.2k sqft519 Tulip Poplar Dr, Moncks Corner, SC 29461New Construction
 MLS ID #26015127, Katie Stevens Grout. CTMLS
 - $417,5004 bd3 ba2.2k sqft228 Beebalm Ln, Moncks Corner, SC 29461New ConstructionMLS ID #26023340, Katie Stevens Grout. CTMLS
- $396,0005 bd3 ba2.3k sqft476 Camellia Bloom Dr, Moncks Corner, SC 29461For SaleMLS ID #26019987, Melissa Clark. CTMLS
- $399,9004 bd3 ba2.2k sqft159 Greenwich Dr, Summerville, SC 29486For SaleMLS ID #26024899, Holli Reese. CTMLS
- $435,0004 bd3 ba2.5k sqft235 Silk Oak Dr, Moncks Corner, SC 29461For SaleMLS ID #26020481, Courtney Griebe. CTMLS
- $426,9004 bd3 ba2.6k sqft218 Camellia Bloom Dr, Moncks Corner, SC 29461For SaleMLS ID #26018538, Heather Smith. CTMLS
- $372,0004 bd3 ba1.8k sqft705 McRoy St, Moncks Corner, SC 29461For SaleMLS ID #26019841, Julia Donovan. CTMLS
- $370,0005 bd3 ba2.3k sqft451 Camellia Bloom Dr, Moncks Corner, SC 29461For SaleMLS ID #26022276, Gino Lucarelli. CTMLS
- $429,9005 bd3 ba2.5k sqft447 White Magnolia St, Moncks Corner, SC 29461New ConstructionCTMLS
- $400,0003 bd3 ba2.5k sqft215 Shadybrook Dr, Summerville, SC 29486For SaleMLS ID #26024772, Holli Reese. CTMLS
- $401,0003 bd3 ba1.9k sqft677 Black Pine Rd, Moncks Corner, SC 29461For SaleMLS ID #26003120, Pam Gaillard. CTMLS
- $437,0004 bd3 ba2.6k sqft227 Old Grove Ave, Moncks Corner, SC 29461For SaleMLS ID #26008405, Maggie Sulek. CTMLS
- $389,0005 bd4 ba2.7k sqft411 Bering Ln, Summerville, SC 29486For SaleMLS ID #26007370, Becky Batley. CTMLS
- $394,9005 bd3 ba2.1k sqft570 Spanish Wells Rd, Summerville, SC 29486For SaleMLS ID #26020324, Stephanie Kimker. CTMLS
- $389,9905 bd3 ba2.4k sqft639 Silver Spruce St, Summerville, SC 29486For SaleMLS ID #26018322, Lauren Gasperic. CTMLS
- $385,0005 bd3 ba2.4k sqft706 Ladywood Dr, Summerville, SC 29486For SaleMLS ID #26024473, Melissa Clark. CTMLS
- $415,0004 bd4 ba2.6k sqft228 Bering Ln, Summerville, SC 29486For SaleMLS ID #26014183, Haley Ebersole. CTMLS
- $419,9005 bd3 ba2.7k sqft313 Lucca Dr, Summerville, SC 29486For SaleMLS ID #26022662, Amanda Spurling. CTMLS
