Welcome to an unparalleled living experience where elegance meets comfort. Nestled on a beautiful 1.69 acre lot in Stone Creek Ranch with mature trees and access to Harris Creek, this home has so much to offer. The main suite, located on the first floor, has beautiful views to the yard and a large ensuite with separate vanities, a soaking tub and separate shower. There are two living areas, one with a brick fireplace, and a classic kitchen with white cabinets and dark counters. It features double ovens, island and eat at bar. There is also a convenient half bath and a large laundry room on this floor. Upstairs you'll will find 3 spacious bedrooms. Two bedrooms share a jack and jill bath while the other has an ensuite. Additionally, all bedrooms have walk-in closets. A 3 car garage and plenty of storage space add to the fabulous amenities of this luxurious home. The outdoor space is truly special. A covered patio looks out to the lush lawn with magnificent trees that lead to the creek all in a truly private setting. Experience the pinnacle of luxury living in every detail of this magnificent residence.
Sold
Price Unknown
306 Winding Creek Ln, Mc Gregor, TX 76657
4beds
3,569sqft
Single Family Residence
Built in 2000
1.69 Acres Lot
$837,300 Zestimate®
$--/sqft
$5,084 Estimated rent
Home value
$837,300
$770,000 - $904,000
$5,084/mo
Zestimate® history
Owner options
List your home for rent
$5,084/mo
Rent Zestimate®
Find your next renter with Zillow Rental Manager. Plus, with online applications, you can quickly screen prospective tenants – for free.
$5,084/mo
Rent Zestimate®
Refinance and save
Refinancing to a lower rate could help reduce your monthly payments and save thousands over the life of the loan.
Explore your selling options
Work with a Zillow partner agent
Leverage their expertise and Zillow's premium Showcase listings to get your home seen by more buyers.
Get startedList with your own agent
Get your home in front of millions of buyers by listing it on Zillow.
Learn how to do itSell it yourself
Take full control of how buyers see your home on Zillow by listing For Sale by Owner (FSBO).
List your homeWhat's special
Zillow last checked:
Listing updated:
Listed by:
Amanda Cunningham 0659087,
Coldwell Banker Apex, REALTORS 254-776-0000
Bought with:
William "Seth" Banks
The Triliji Group
Source: NTREIS,MLS#: 20927468
Facts & features
Interior
Bedrooms & bathrooms
- Bedrooms: 4
- Bathrooms: 4
- Full bathrooms: 3
- 1/2 bathrooms: 1
Primary bedroom
- Features: Ceiling Fan(s), Walk-In Closet(s)
- Level: First
- Dimensions: 14 x 18
Bedroom
- Features: Ceiling Fan(s)
- Level: Second
- Dimensions: 14 x 17
Bedroom
- Features: Ceiling Fan(s)
- Level: Second
- Dimensions: 17 x 18
Bedroom
- Features: Ceiling Fan(s), En Suite Bathroom, Walk-In Closet(s)
- Level: Second
- Dimensions: 11 x 17
Primary bathroom
- Features: Dual Sinks, Double Vanity, En Suite Bathroom, Garden Tub/Roman Tub, Separate Shower
- Level: First
- Dimensions: 12 x 15
Family room
- Features: Ceiling Fan(s), Fireplace
- Level: First
- Dimensions: 22 x 22
Other
- Features: Jack and Jill Bath
- Level: Second
- Dimensions: 5 x 11
Other
- Features: Jack and Jill Bath
- Level: Second
- Dimensions: 5 x 11
Other
- Features: En Suite Bathroom
- Level: Second
- Dimensions: 5 x 9
Half bath
- Level: First
- Dimensions: 5 x 4
Living room
- Features: Ceiling Fan(s)
- Level: First
- Dimensions: 16 x 19
Heating
- Central, Electric
Cooling
- Central Air, Electric
Appliances
- Included: Double Oven, Dishwasher, Electric Cooktop, Electric Oven, Electric Water Heater, Disposal, Microwave, Vented Exhaust Fan
- Laundry: Washer Hookup, Electric Dryer Hookup, Laundry in Utility Room
Features
- Built-in Features, Chandelier, Dry Bar, Double Vanity, Eat-in Kitchen, Granite Counters, High Speed Internet, Kitchen Island, Open Floorplan, Pantry, Cable TV, Vaulted Ceiling(s), Natural Woodwork, Walk-In Closet(s), Wired for Sound
- Flooring: Carpet, Ceramic Tile, Hardwood, Tile
- Has basement: No
- Number of fireplaces: 1
- Fireplace features: Family Room, Masonry, Raised Hearth, Wood Burning Stove
Interior area
- Total interior livable area: 3,569 sqft
Property
Parking
- Total spaces: 3
- Parking features: Door-Multi, Door-Single, Driveway, Garage, Garage Door Opener, Kitchen Level, Garage Faces Side
- Attached garage spaces: 3
- Has uncovered spaces: Yes
Features
- Levels: Two
- Stories: 2
- Patio & porch: Rear Porch, Front Porch, Covered
- Exterior features: Fire Pit, Kennel, Private Yard, Rain Gutters
- Pool features: None
- Fencing: Chain Link,Fenced,Full
- On waterfront: Yes
- Waterfront features: Creek
Lot
- Size: 1.69 Acres
- Features: Acreage, Back Yard, Cleared, Lawn, Landscaped, Many Trees, Sprinkler System
- Residential vegetation: Cleared, Partially Wooded
Details
- Additional structures: Kennel/Dog Run
- Parcel number: 312779
Construction
Type & style
- Home type: SingleFamily
- Architectural style: Detached
- Property subtype: Single Family Residence
Materials
- Foundation: Slab
- Roof: Composition
Condition
- Year built: 2000
Utilities & green energy
- Sewer: Public Sewer
- Water: Public
- Utilities for property: Electricity Available, Electricity Connected, Phone Available, Sewer Available, Separate Meters, Underground Utilities, Water Available, Cable Available
Community & HOA
Community
- Features: Sidewalks
- Security: Security System Leased, Security System, Fire Alarm, Smoke Detector(s)
- Subdivision: Stone Creek Ranch
HOA
- Has HOA: No
Location
- Region: Mc Gregor
Financial & listing details
- Tax assessed value: $755,130
- Annual tax amount: $13,429
- Date on market: 5/12/2025
- Cumulative days on market: 50 days
- Electric utility on property: Yes
Price history
| Date | Event | Price |
|---|---|---|
| 7/21/2025 | Sold | -- |
Source: NTREIS #20927468 Report a problem | ||
| 7/21/2025 | Listed for sale | $979,900$275/sqft |
Source:  Coldwell Banker Apex, Realtors #20927468 Report a problem Coldwell Banker Apex, Realtors #20927468 Report a problem | ||
| 7/2/2025 | Pending sale | $979,900$275/sqft |
Source: Coldwell Banker Apex, Realtors #20927468 Report a problem | ||
| 7/2/2025 | Contingent | $979,900$275/sqft |
Source: NTREIS #20927468 Report a problem | ||
| 6/2/2025 | Price change | $979,900-1%$275/sqft |
Source: NTREIS #20927468 Report a problem | ||
| 5/12/2025 | Listed for sale | $989,900+120%$277/sqft |
Source: NTREIS #20927468 Report a problem | ||
| 10/3/2013 | Sold | -- |
Source: Agent Provided Report a problem | ||
| 6/16/2012 | Price change | $449,900-4.3%$126/sqft |
Source: Coldwell Banker Jim Stewart, Realtors #145720 Report a problem | ||
| 5/25/2012 | Price change | $469,900-1.1%$132/sqft |
Source: Coldwell Banker Jim Stewart, Realtors #145720 Report a problem | ||
| 4/3/2012 | Listed for sale | $474,900-8.7%$133/sqft |
Source: Visual Tour #145720 Report a problem | ||
| 5/4/2008 | Listing removed | $519,900$146/sqft |
Source: NCI #121989 Report a problem | ||
| 4/6/2008 | Listed for sale | $519,900$146/sqft |
Source: NCI #121989 Report a problem | ||
| 2/27/2008 | Listing removed | $519,900$146/sqft |
Source: NCI #121989 Report a problem | ||
| 2/1/2008 | Listed for sale | $519,900$146/sqft |
Source: NCI #121989 Report a problem | ||
Public tax history
| Year | Property taxes | Tax assessment |
|---|---|---|
| 2025 | $13,429 +2.1% | $755,130 +2.7% |
| 2024 | $13,147 +11.5% | $735,285 +10% |
| 2023 | $11,787 -6.2% | $668,441 +10% |
| 2022 | $12,568 +1.3% | $607,674 +10% |
| 2021 | $12,408 | $552,431 +10% |
| 2020 | -- | $502,210 +0.9% |
| 2019 | $12,063 | $497,720 +1.4% |
| 2018 | $12,063 +9.4% | $490,830 +9.9% |
| 2017 | $11,032 +5.6% | $446,770 +3.6% |
| 2016 | $10,448 | $431,270 +1.8% |
| 2015 | $10,448 | $423,630 +2.1% |
| 2014 | $10,448 | $414,820 +18% |
| 2012 | -- | $351,528 -1.3% |
| 2011 | -- | $356,014 -1.5% |
| 2010 | -- | $361,502 -20.9% |
| 2009 | -- | $456,919 |
| 2008 | -- | $456,919 +6.4% |
| 2007 | -- | $429,321 |
| 2006 | -- | $429,321 |
| 2005 | -- | $429,321 |
| 2004 | -- | $429,321 +5.1% |
| 2003 | -- | $408,314 |
| 2002 | -- | $408,314 |
Find assessor info on the county website
Neighborhood: 76657
Nearby homes
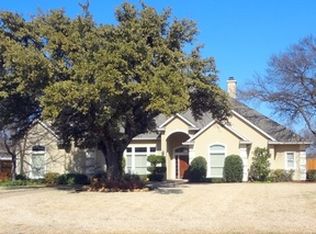
- $866,9004 bd4 ba3.6k sqft300 Winding Creek Ln, Mc Gregor, TX 76657Off Market
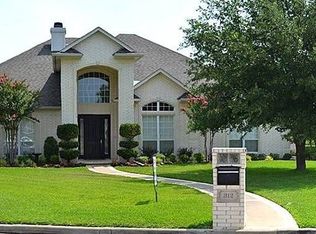
- $891,6004 bd3 ba3.8k sqft312 Winding Creek Ln, Mc Gregor, TX 76657Off Market
- $929,1005 bd4 ba3.9k sqft224 Winding Creek Ln, Mc Gregor, TX 76657Off Market
- $1,125,7004 bd4 ba5.5k sqft318 Winding Creek Ln, Mc Gregor, TX 76657Off Market
- $778,5004 bd3 ba3.5k sqft218 Winding Creek Ln, Mc Gregor, TX 76657Off Market
- $41,680-- bd-- ba-- sqft211 Oak Creek Cir, Mc Gregor, TX 76657Off Market
- $796,9004 bd4 ba3.6k sqft212 Winding Creek Ln, Mc Gregor, TX 76657Off Market
- $705,4004 bd3 ba3.5k sqft307 Winding Creek Ln, Mc Gregor, TX 76657Off Market
Nearby schools
GreatSchools rating
- 10/10South Bosque Elementary SchoolGrades: PK-5Distance: 4.1 mi
- 8/10River Valley Middle SchoolGrades: 6-8Distance: 1.8 mi
- 8/10Midway High SchoolGrades: 9-12Distance: 6.9 mi
Schools provided by the listing agent
- Elementary: South Bosque
- Middle: River Valley
- High: Midway
- District: Midway ISD
Source: NTREIS. This data may not be complete. We recommend contacting the local school district to confirm school assignments for this home.
Sell for more on Zillow
Get a Zillow Showcase℠ listing at no additional cost and you could sell for .
$837,300
2% more
+$16,746
With Zillow Showcase(estimated)
$854,046
- Texas
- McLennan County
- Woodway
- 76657
- 306 Winding Creek Ln
Nearby cities
Nearby neighborhoods
Nearby zip codes
Other Woodway Topics
