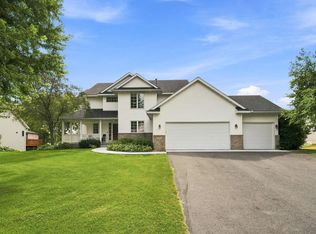
Beautiful two-story home in Orono Schools! The light-filled main level features hardwood floors, open great room design, and a private den. Step out to the deck overlooking the resort-style backyard with stunning pool, patio, lush landscaping and woodland views. The upper level offers a spacious primary suite and three additional bedrooms. The finished walkout lower level is designed for entertaining with a family room, game room, guest bedroom, and bath. Wolf Pointe Woods community features deeded lake access on Long Lake and a private path leading to the Luce Line Trail. Ultra-convenient location just minutes from downtown Wayzata, Long Lake and the Orono School campus.
Active
$999,000
306 Wolf Pointe Trl, Long Lake, MN 55356
5beds
4,165sqft
Single Family
Built in 2001
0.44 Acres Lot
$975,600 Zestimate®
$240/sqft
$104/mo HOA
What's special
- 2 days |
- 924 |
- 78 |
Zillow last checked:
Listing updated:
Listed by:
Gregg J Larsen 612-719-4477,
Coldwell Banker Realty
Source: NorthstarMLS as distributed by MLS GRID,MLS#: 7132325
Facts & features
Interior
Bedrooms & bathrooms
- Bedrooms: 5
- Bathrooms: 4
- Full bathrooms: 3
- 1/2 bathrooms: 1
Bedroom
- Level: Upper
- Area: 255 Square Feet
- Dimensions: 17 x 15
Bedroom 2
- Level: Upper
- Area: 192 Square Feet
- Dimensions: 12 x 16
Bedroom 3
- Level: Upper
- Area: 182 Square Feet
- Dimensions: 13 x 14
Bedroom 4
- Level: Upper
- Area: 132 Square Feet
- Dimensions: 12 x 11
Bedroom 5
- Level: Lower
- Area: 168 Square Feet
- Dimensions: 12 x 14
Dining room
- Level: Main
- Area: 169 Square Feet
- Dimensions: 13 x 13
Family room
- Level: Lower
- Area: 260 Square Feet
- Dimensions: 20 x 13
Game room
- Level: Lower
- Area: 289 Square Feet
- Dimensions: 17 x 17
Informal dining room
- Level: Main
- Area: 135 Square Feet
- Dimensions: 9 x 15
Kitchen
- Level: Main
- Area: 165 Square Feet
- Dimensions: 11 x 15
Laundry
- Level: Main
- Area: 153 Square Feet
- Dimensions: 9 x 17
Living room
- Level: Main
- Area: 238 Square Feet
- Dimensions: 17 x 14
Office
- Level: Main
- Area: 120 Square Feet
- Dimensions: 12 x 10
Sitting room
- Level: Main
- Area: 169 Square Feet
- Dimensions: 13 x 13
Sitting room
- Level: Lower
- Area: 156 Square Feet
- Dimensions: 12 x 13
Heating
- Forced Air
Cooling
- Central Air
Appliances
- Included: Air-To-Air Exchanger, Central Vacuum, Cooktop, Dishwasher, Disposal, Double Oven, Dryer, Humidifier, Gas Water Heater, Water Filtration System, Microwave, Refrigerator, Stainless Steel Appliance(s), Wall Oven, Washer, Water Softener Owned
- Laundry: Laundry Room, Main Level, Sink
Features
- Central Vacuum
- Basement: Drain Tiled,Finished,Full,Sump Pump,Walk-Out Access
- Number of fireplaces: 2
- Fireplace features: Family Room, Gas, Living Room
Interior area
- Total structure area: 4,430
- Total interior livable area: 4,165 sqft
- Finished area above ground: 2,930
- Finished area below ground: 1,235
Video & virtual tour
Property
Parking
- Total spaces: 3
- Parking features: Attached, Asphalt, Garage Door Opener
- Attached garage spaces: 3
- Has uncovered spaces: Yes
- Details: Garage Dimensions (31 x 23)
Accessibility
- Accessibility features: None
Features
- Levels: Two
- Stories: 2
- Patio & porch: Deck, Patio
- Has private pool: Yes
- Pool features: In Ground, Heated
- Fencing: Invisible,Split Rail
- Waterfront features: Dock
Lot
- Size: 0.44 Acres
- Dimensions: 146 x 197 x 42 x 199
Details
- Foundation area: 1550
- Parcel number: 3511823320079
- Zoning description: Residential-Single Family
Construction
Type & style
- Home type: SingleFamily
- Property subtype: Single Family
Materials
- Roof: Asphalt
Condition
- New construction: No
- Year built: 2001
Utilities & green energy
- Gas: Natural Gas
- Sewer: City Sewer/Connected
- Water: City Water/Connected
Community & HOA
HOA
- Has HOA: Yes
- Amenities included: Other, Trail(s)
- Services included: Dock, Sanitation, Shared Amenities, Snow Removal
- HOA fee: $104 monthly
- HOA name: Wolf Pointe Woods HOA
- HOA phone: 952-270-9319
Location
- Region: Long Lake
Financial & listing details
- Price per square foot: $240/sqft
- Tax assessed value: $1,001,600
- Annual tax amount: $12,660
- Date on market: 8/25/2026
Estimated market value
$975,600
$927,000 - $1.02M
$4,622/mo
Price history
| Date | Event | Price |
|---|---|---|
| 8/27/2026 | Listed for sale | $999,000+73.7%$240/sqft |
Source:  NorthstarMLS as distributed by MLS GRID #7132325 Report a problem NorthstarMLS as distributed by MLS GRID #7132325 Report a problem | ||
| 7/30/2002 | Sold | $575,000+326.2%$138/sqft |
Source: Public Record Report a problem | ||
| 9/19/2000 | Sold | $134,900$32/sqft |
Source: Public Record Report a problem | ||
Public tax history
| Year | Property taxes | Tax assessment |
|---|---|---|
| 2025 | $12,307 +6.6% | $1,001,600 +3.7% |
| 2024 | $11,541 +0.9% | $965,400 +3.2% |
| 2023 | $11,434 +6.6% | $935,800 +1.9% |
| 2022 | $10,723 +4.4% | $918,000 +17.1% |
| 2021 | $10,272 -4.7% | $784,000 +3.8% |
| 2020 | $10,781 +5% | $755,000 -0.4% |
| 2019 | $10,272 -4.7% | $758,000 +3% |
| 2018 | $10,781 +9.4% | $736,000 +11.9% |
| 2017 | $9,858 +1.4% | $658,000 +10.8% |
| 2016 | $9,723 +9.6% | $594,000 +2.2% |
| 2015 | $8,874 +2.3% | $581,000 +4.7% |
| 2014 | $8,672 +11.4% | $555,000 +3.2% |
| 2013 | $7,782 -3.7% | $538,000 -5.9% |
| 2012 | $8,082 +4.1% | $572,000 -4.7% |
| 2011 | $7,764 +1.3% | $600,000 -3.2% |
| 2010 | $7,664 -0.4% | $620,000 -2.4% |
| 2009 | $7,692 +14.9% | $635,000 +8.2% |
| 2006 | $6,697 -4.5% | $587,000 +2.4% |
| 2005 | $7,010 +8.1% | $573,100 +15.8% |
| 2004 | $6,487 +8.9% | $494,900 +12% |
| 2002 | $5,959 | $441,900 |
Find assessor info on the county website
Monthly payment
Est. payment
Payment breakdown
Explore the cost of this home by adjusting the details. Changes won't be saved.Climate risks
Neighborhood: 55356
Nearby schools
GreatSchools rating
- 8/10Orono Intermediate Elementary SchoolGrades: 3-5Distance: 1.9 mi
- 9/10Orono Middle SchoolGrades: 6-8Distance: 1.9 mi
- 10/10Orono Senior High SchoolGrades: 9-12Distance: 2 mi
- $840,0005 bd6 ba5.2k sqft330 Wolf Pointe Trl, Long Lake, MN 55356Sold
- $845,0004 bd4 ba3.6k sqft318 Wolf Pointe Trl, Long Lake, MN 55356Sold
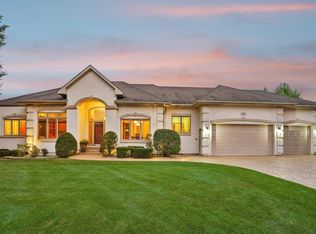
- $1,054,6005 bd4 ba4.1k sqft292 Wolf Pointe Trl, Long Lake, MN 55356Off Market
- $945,0005 bd4 ba3.5k sqft342 Wolf Pointe Trl, Long Lake, MN 55356Off Market
- $849,6004 bd3 ba4.7k sqft339 Wolf Pointe Trl, Long Lake, MN 55356Off Market
- $979,0005 bd4 ba4k sqft289 Wolf Pointe Trl, Long Lake, MN 55356Sold
- $1,008,8003 bd3 ba4.2k sqft331 Wolf Pointe Trl, Long Lake, MN 55356Off Market
- $559,000-- bd-- ba-- sqft1345 W Wayzata Blvd, Long Lake, MN 55356Off Market
A local agent can set up tours, give advice and negotiate with sellers.
Similar homes
- $899,9004 bd3 ba3.9k sqft1345 Elsinore Cir, Long Lake, MN 55356For Sale
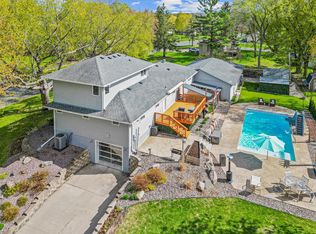
 MLS ID #7125987, Rosalie Choromanski, RE/MAX Results. NorthstarMLS as distributed by MLS GRID
 - $899,9995 bd4 ba4.5k sqft15920 37th Ave N, Plymouth, MN 55446For Sale
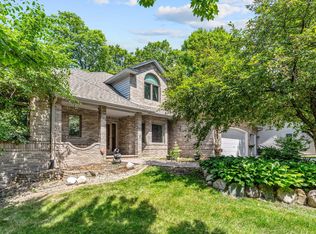 MLS ID #7131994, Jonathan Severson, Real Broker, LLC. NorthstarMLS as distributed by MLS GRID
 - $885,0005 bd5 ba4.8k sqft1084 Parkview Ln, Victoria, MN 55386For Sale
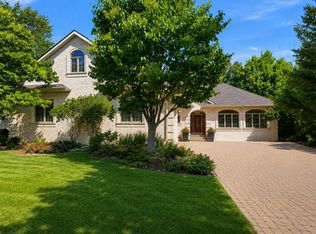 MLS ID #7112756, Geoffrey S Serdar, Compass. NorthstarMLS as distributed by MLS GRID
 - $650,0005 bd4 ba3.7k sqft13345 54th Ave N, Plymouth, MN 55442For Sale
 MLS ID #7134479, Regan Y Englund, Keller Williams Classic Rlty NW. NorthstarMLS as distributed by MLS GRID
 - $989,9005 bd5 ba3.9k sqft1807 Timberline Trl, Minnetonka, MN 55305For SaleMLS ID #7081582, Joni Selle, Coldwell Banker Realty. NorthstarMLS as distributed by MLS GRID
- $760,0004 bd4 ba2.9k sqft260 Mountain Way, Chanhassen, MN 55317For SaleMLS ID #7115012, Mary Pat Nydahl, Edina Realty, Inc.. NorthstarMLS as distributed by MLS GRID
- $949,9005 bd4 ba3.7k sqft1411 Archwood Rd, Minnetonka, MN 55305For SaleMLS ID #7082292, Jacqueline Day & Partners, Jen Cutter, Edina Realty, Inc.. NorthstarMLS as distributed by MLS GRID
- $874,9005 bd4 ba4.5k sqft1836 Prior Ave N, Falcon Heights, MN 55113For SaleMLS ID #7129636, Mitchell Scrimgeour, eXp Realty. NorthstarMLS as distributed by MLS GRID
- $995,0005 bd5 ba4.7k sqft2866 Timberview Trl, Chaska, MN 55318For SaleMLS ID #7107966, Brian Gute, RE/MAX Advantage Plus. NorthstarMLS as distributed by MLS GRID
- $979,9004 bd3 ba3.4k sqft9015 Schutte Ct, Hamel, MN 55340For SaleMLS ID #7080267, Steve J Comstock, Coldwell Banker Realty. NorthstarMLS as distributed by MLS GRID
- $958,8007 bd5 ba5k sqft4470 Garland Ln N, Plymouth, MN 55446For SaleMLS ID #7097838, Jia Pan, Bridge Realty, LLC. NorthstarMLS as distributed by MLS GRID
- $995,0006 bd4 ba3.8k sqft265 Oakwood Rd, Hopkins, MN 55343For SaleMLS ID #7082622, Leslie C Bush, Coldwell Banker Realty - Lakes. NorthstarMLS as distributed by MLS GRID
- $850,0005 bd5 ba4.2k sqft16215 37th Ave N, Plymouth, MN 55446For SaleMLS ID #7120298, Stephanie Houghton, First Impressions Home Group. NorthstarMLS as distributed by MLS GRID
- $620,0004 bd4 ba2.5k sqft8400 W Lake Dr, Chanhassen, MN 55317For SaleMLS ID #7120819, Susan P. Nomeland, Edina Realty, Inc.. NorthstarMLS as distributed by MLS GRID
- $784,9005 bd4 ba3.5k sqft18477 Tristram Way, Eden Prairie, MN 55346For SaleMLS ID #7130218, Isaac Arthur Kuehn, DRG. NorthstarMLS as distributed by MLS GRID
- $675,0004 bd4 ba2.8k sqft16005 22nd Ave N, Plymouth, MN 55447For SaleMLS ID #7122901, Emily Leach, Lakes Sotheby's International Realty. NorthstarMLS as distributed by MLS GRID
- $600,0005 bd4 ba2.9k sqft14124 55th Ave N, Plymouth, MN 55446For SaleMLS ID #7134025, Bethany Nelson, Keller Williams Premier Realty Lake Minnetonka. NorthstarMLS as distributed by MLS GRID
- $950,0006 bd5 ba5k sqft8197 Drexel Ct, Eden Prairie, MN 55347For SaleMLS ID #7092312, Kristine T Carlston, Edina Realty, Inc.. NorthstarMLS as distributed by MLS GRID
- $899,9004 bd3 ba3.8k sqft8754 Ridge Ponds Ct, Victoria, MN 55386For SaleMLS ID #7114110, Meghan Radde, eXp Realty. NorthstarMLS as distributed by MLS GRID
- $1,065,0005 bd4 ba4.2k sqft7115 County Road 10, Chaska, MN 55318For SaleMLS ID #6818948, Emily Rome Welter, Coldwell Banker Realty. NorthstarMLS as distributed by MLS GRID
