Skip main navigation
Off market
  • $458,100

    306 Wooded Acres, Dandridge, TN 37725

    3beds
    2,000sqft
    Single Family Residence, Residential
    Built in 2006
    5.34 Acres Lot
    $458,100 Zestimate®
    $229/sqft
    $2,793 Estimated rent

    Home value

    $458,100

    $394,000 - $531,000

    $2,793/mo

    Zestimate® history
    Loading
    Loading...

    Owner options

    List your home for rent

    $2,793/mo

    Rent Zestimate®

    Find your next renter with Zillow Rental Manager. Plus, with online applications, you can quickly screen prospective tenants – for free.

    Learn more

    $2,793/mo

    Rent Zestimate®

    Refinance and save

    $2,678/mo

    Est. payment

    Refinancing to a lower rate could help reduce your monthly payments and save thousands over the life of the loan.

    See today's rates

    $2,678/mo

    Est. payment

    Explore your selling options

    Work with a Zillow partner agent

    Leverage their expertise and Zillow's premium Showcase listings to get your home seen by more buyers.

    Get started

    List with your own agent

    Get your home in front of millions of buyers by listing it on Zillow.

    Learn how to do it

    Sell it yourself

    Take full control of how buyers see your home on Zillow by listing For Sale by Owner (FSBO).

    List your home

    What's special

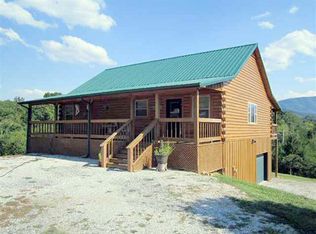
    Step inside this custom built, light, airy cabin high atop a hill and look at the spectacular mountain views. You will immediately feel like you are on vacation in the clouds. The home has gorgeous hardwood floors, tongue & groove ceilings, front & back covered porches, and an open floor plan with loft bedroom and a partial finished basement, a shed, a garden spot, plus 5.34 acres. If you are looking for a dream get-a-way spot or a spectacular permanent residence, call us to set up a viewing. (Septic system is approved for a 2 bedroom)

    This property is off market, which means it's not currently listed for sale or rent on Zillow. This may be different from what's available on other websites or public sources.

    Zillow last checked:

    Listing updated:

    Listed by:

    SEAN GLENN,

    Era Lakeway Real Estate Co.

    Source: GSMAR, GSMMLS,MLS#: 176554MLS Logo

    Facts & features

    Interior

    Bedrooms & bathrooms
    • Bedrooms: 3
    • Bathrooms: 2
    • Full bathrooms: 1
    • 1/2 bathrooms: 1
    Primary bedroom
    • Level: First
    Primary bedroom
    • Level: First
    Bedroom 2
    • Level: First
    Bedroom 2
    • Level: First
    Bedroom 3
    • Level: Second
    Bedroom 3
    • Level: Second
    Dining room
    • Description: HARDWOOD FLOORS
    • Level: First
    Dining room
    • Level: First
    Kitchen
    • Level: First
    Kitchen
    • Level: First
    Living room
    • Description: TONGUE & GROOVE CEILING
    • Level: First
    Living room
    • Level: First
    Other
    • Description: PART FINISHED
    • Level: Basement
    Other
    • Level: Basement
    Utility room
    • Level: First
    Utility room
    • Level: First
    Heating
    • Central, Electric, Heat Pump, Wood Stove
    Cooling
    • Central Air, Electric, Heat Pump
    Appliances
    • Included: Dishwasher, Electric Range, Range Hood, Refrigerator, Water Purifier
    • Laundry: Electric Dryer Hookup, Washer Hookup
    Features
    • Cathedral Ceiling(s), Ceiling Fan(s)
    • Flooring: Wood
    • Windows: Window Treatments
    • Basement: Partially Finished
    • Has fireplace: Yes
    • Fireplace features: Wood Burning Stove
    Interior area
    • Total structure area: 2,000
    • Total interior livable area: 2,000 sqft
    • Finished area above ground: 1,400
    • Finished area below ground: 600

    Property

    Parking
    • Total spaces: 1
    • Parking features: Basement, Garage Door Opener
    • Garage spaces: 1
    Features
    • Levels: One and One Half
    • Stories: 1
    • Patio & porch: Deck
    • Exterior features: Rain Gutters
    • Has view: Yes
    • View description: Mountain(s)
    Lot
    • Size: 5.34 Acres
    • Features: Wooded
    Details
    • Additional structures: Outbuilding
    • Zoning: Residential

    Construction

    Type & style
    • Home type: SingleFamily
    • Architectural style: Log
    • Property subtype: Single Family Residence, Residential
    Materials
    • Log Siding
    • Foundation: Basement
    • Roof: Metal
    Condition
    • Year built: 2006

    Utilities & green energy

    • Sewer: Septic Tank
    • Water: Well

    Community & HOA

    Community
    • Subdivision: Other
    HOA
    • Has HOA: No
    Location
    • Region: Dandridge

    Financial & listing details

    • Price per square foot: $229/sqft
    • Date on market: 8/22/2012
    • Listing terms: Cash,Conventional
    • Road surface type: Gravel, Paved

    Price history

    DateEventPrice
    10/11/2013Sold$150,900$75/sqft
    Source: GSMAR, GSMMLS #176554 Report a problem

    Public tax history

    Tax history is unavailable.

    Neighborhood: 37725

    Nearby schools

    GreatSchools rating
    Get a cash offer in 3 minutes
    Find out how much your home could sell for in as little as 3 minutes with a no-obligation cash offer.
    Estimated market value
    $458,100
    Get a cash offer in 3 minutes
    Find out how much your home could sell for in as little as 3 minutes with a no-obligation cash offer.
    Estimated market value
    $458,100