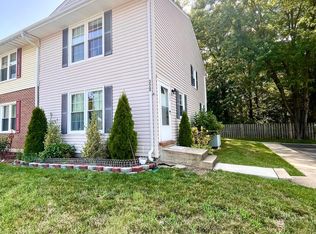
Welcome to this charming condo townhouse nestled in a nice community in Glen Burnie! This well-maintained home features 3 spacious bedrooms, 2 full bathrooms, and 1 half bath, offering comfort and functionality. Enjoy the added bonus of deck, and a walkout basement, perfect for a family room, home office, or additional living space. Located near a lovely park, and with easy access to Route 100 and I-97, commuting is a breeze. You’ll also appreciate being close to shopping centers, grocery stores, and everyday conveniences. This home is perfect for first-time buyers, downsizers, or anyone looking for a comfortable and convenient place to call home. Don’t miss this opportunity — schedule your showing today!
Sold for $300,000
$300,000
306 Woodleaf Ct, Glen Burnie, MD 21061
3beds
1,240sqft
Townhouse
Built in 1982
1,240 Square Feet Lot
$303,900 Zestimate®
$242/sqft
$2,624 Estimated rent
Home value
$303,900
$283,000 - $325,000
$2,624/mo
Zestimate® history
Owner options
List your home for rent
$2,624/mo
Rent Zestimate®
Find your next renter with Zillow Rental Manager. Plus, with online applications, you can quickly screen prospective tenants – for free.
$2,624/mo
Rent Zestimate®
Refinance and save
$1,848/mo
Est. payment
Refinancing to a lower rate could help reduce your monthly payments and save thousands over the life of the loan.
$1,848/mo
Est. payment
Explore your selling options
Work with a Zillow partner agent
Leverage their expertise and Zillow's premium Showcase listings to get your home seen by more buyers.
Get startedList with your own agent
Get your home in front of millions of buyers by listing it on Zillow.
Learn how to do itSell it yourself
Take full control of how buyers see your home on Zillow by listing For Sale by Owner (FSBO).
List your homeWhat's special
Walkout basementSpacious bedrooms
Zillow last checked:
Listing updated:
Listed by:
Kelly Quarles 202-437-6776,
CENTURY 21 Envision
Bought with:
David Adefila, 0225026193
Royal Star Realty
Source: Bright MLS,MLS#: MDAA2125100
Facts & features
Interior
Bedrooms & bathrooms
- Bedrooms: 3
- Bathrooms: 3
- Full bathrooms: 2
- 1/2 bathrooms: 1
- Main level bathrooms: 1
Rooms
- Room types: Bedroom 1
Bedroom 1
- Level: Upper
Heating
- Heat Pump, Electric
Cooling
- Central Air, Electric
Appliances
- Included: Electric Water Heater
Features
- Basement: Connecting Stairway
- Has fireplace: No
Interior area
- Total structure area: 1,840
- Total interior livable area: 1,240 sqft
- Finished area above ground: 1,240
- Finished area below ground: 0
Property
Parking
- Parking features: Parking Lot
Accessibility
- Accessibility features: None
Features
- Levels: Three
- Stories: 3
- Pool features: None
Lot
- Size: 1,240 Square Feet
Details
- Additional structures: Above Grade, Below Grade
- Parcel number: 020361090023800
- Zoning: R15
- Special conditions: Standard
Construction
Type & style
- Home type: Townhouse
- Property subtype: Townhouse
Materials
- Aluminum Siding
- Foundation: Concrete Perimeter
Condition
- New construction: No
- Year built: 1982
Utilities & green energy
- Sewer: Public Sewer
- Water: Public
Community & HOA
Community
- Condo and coop fee: $120 monthly
- Subdivision: Oakwood Village
HOA
- Has HOA: No
- Services included: Common Area Maintenance, Maintenance Grounds, Trash
Location
- Region: Glen Burnie
Financial & listing details
- Price per square foot: $242/sqft
- Tax assessed value: $208,500
- Annual tax amount: $2,501
- Date on market: 9/18/2025
- Listing agreement: Exclusive Right To Sell
- Listing terms: Conventional,FHA,VA Loan,Cash
- Ownership: Fee Simple
Price history
| Date | Event | Price |
|---|---|---|
| 12/19/2025 | Sold | $300,000$242/sqft |
Source:  Bright MLS #MDAA2125100 Report a problem Bright MLS #MDAA2125100 Report a problem | ||
| 11/19/2025 | Contingent | $300,000$242/sqft |
Source: Bright MLS #MDAA2125100 Report a problem | ||
| 10/18/2025 | Listed for sale | $300,000$242/sqft |
Source: Bright MLS #MDAA2125100 Report a problem | ||
| 10/17/2025 | Pending sale | $300,000$242/sqft |
Source: Bright MLS #MDAA2125100 Report a problem | ||
| 9/18/2025 | Listed for sale | $300,000+33.4%$242/sqft |
Source: Bright MLS #MDAA2125100 Report a problem | ||
| 8/17/2023 | Listing removed | -- |
Source: Zillow Rentals Report a problem | ||
| 5/24/2023 | Listed for rent | $2,200+29.4%$2/sqft |
Source: Zillow Rentals Report a problem | ||
| 2/9/2016 | Listing removed | $1,700$1/sqft |
Source: Coldwell Banker Residential Brokerage - Severna Park #AA9555950 Report a problem | ||
| 1/20/2016 | Listed for rent | $1,700$1/sqft |
Source: Coldwell Banker Residential Brokerage - Severna Park #AA9555950 Report a problem | ||
| 5/1/2006 | Sold | $224,900+108.4%$181/sqft |
Source: Public Record Report a problem | ||
| 1/26/2001 | Sold | $107,900+75.3%$87/sqft |
Source: Public Record Report a problem | ||
| 12/8/1993 | Sold | $61,550$50/sqft |
Source: Public Record Report a problem | ||
Public tax history
| Year | Property taxes | Tax assessment |
|---|---|---|
| 2025 | $2,719 +28.2% | $208,500 +7.6% |
| 2024 | $2,121 +8.6% | $193,700 +8.3% |
| 2023 | $1,954 +13.9% | $178,900 +9% |
| 2022 | $1,715 +5.4% | $164,100 +5.4% |
| 2021 | $1,627 +5.6% | $155,667 +5.7% |
| 2020 | $1,540 +6% | $147,233 +6.1% |
| 2019 | $1,453 +11.4% | $138,800 +7.9% |
| 2018 | $1,304 +8% | $128,633 +8.6% |
| 2017 | $1,208 | $118,467 +9.4% |
| 2016 | -- | $108,300 |
| 2015 | -- | $108,300 |
| 2014 | -- | $108,300 -31.5% |
| 2013 | -- | $158,100 |
| 2012 | -- | $158,100 |
| 2011 | -- | $158,100 -34.4% |
| 2010 | -- | $240,880 +17.1% |
| 2009 | -- | $205,640 +20.7% |
| 2008 | -- | $170,400 +26.1% |
| 2007 | -- | $135,160 +9.6% |
| 2006 | -- | $123,372 +10.6% |
| 2005 | -- | $111,586 +11.8% |
| 2004 | -- | $99,800 +4.8% |
| 2003 | -- | $95,210 +5.1% |
| 2002 | -- | $90,620 +5.3% |
| 2001 | -- | $86,030 |
Find assessor info on the county website
Neighborhood: 21061
Nearby homes
- $323,100-- bd1 ba1k sqft1238 Cathedral Dr, Glen Burnie, MD 21061Off Market
- $347,0004 bd3 ba2.5k sqft314 Woodleaf Ct, Glen Burnie, MD 21061Sold

- $332,500-- bd1 ba1k sqft1236 Cathedral Dr, Glen Burnie, MD 21061Off Market
- $305,0003 bd3 ba1.2k sqft320 Woodleaf Ct, Glen Burnie, MD 21061Sold
- $286,400-- bd-- ba-- sqft276 Jay Jay Ct #5, Glen Burnie, MD 21061Off Market
- $362,000-- bd2 ba1.6k sqft1234 Cathedral Dr, Glen Burnie, MD 21061Off Market
- $378,1003 bd1 ba1k sqft1209 Hutton Dr, Glen Burnie, MD 21061Off Market
- $260,0003 bd3 ba1k sqft255 Woodoak Ct, Glen Burnie, MD 21061Sold
Nearby schools
GreatSchools rating
- 8/10Oakwood Elementary SchoolGrades: PK-5Distance: 0.2 mi
- 5/10Corkran Middle SchoolGrades: 6-8Distance: 1 mi
- 5/10Old Mill High SchoolGrades: 9-12Distance: 1.4 mi
Schools provided by the listing agent
- District: Anne Arundel County Public Schools
Source: Bright MLS. This data may not be complete. We recommend contacting the local school district to confirm school assignments for this home.
Get a cash offer in 3 minutes
Find out how much your home could sell for in as little as 3 minutes with a no-obligation cash offer.
Estimated market value
$303,900
Get a cash offer in 3 minutes
Find out how much your home could sell for in as little as 3 minutes with a no-obligation cash offer.
Estimated market value
$303,900
- Maryland
- Anne Arundel County
- Glen Burnie
- 21061
- 306 Woodleaf Ct
Nearby cities
Nearby zip codes
Other Glen Burnie Topics
