Skip main navigation
Closed
  • Price Unknown

    306 Woodway Dr, Victoria, TX 77904

    3beds
    2,481sqft
    Single Family Residence
    Built in 1980
    0.45 Acres Lot
    $266,100 Zestimate®
    $--/sqft
    $2,489 Estimated rent

    Home value

    $266,100

    $245,000 - $290,000

    $2,489/mo

    Zestimate® history
    Loading
    Loading...

    Owner options

    List your home for rent

    $2,489/mo

    Rent Zestimate®

    Find your next renter with Zillow Rental Manager. Plus, with online applications, you can quickly screen prospective tenants – for free.

    Learn more

    $2,489/mo

    Rent Zestimate®

    Refinance and save

    Refinancing to a lower rate could help reduce your monthly payments and save thousands over the life of the loan.

    See today's rates

    Explore your selling options

    Work with a Zillow partner agent

    Leverage their expertise and Zillow's premium Showcase listings to get your home seen by more buyers.

    Get started

    List with your own agent

    Get your home in front of millions of buyers by listing it on Zillow.

    Learn how to do it

    Sell it yourself

    Take full control of how buyers see your home on Zillow by listing For Sale by Owner (FSBO).

    List your home

    What's special

    Lots of cabinet spaceTerrazzo tile flooringBuilt-in secretary deskCathedral ceilingSeparate jacuzzi tubSeveral closets for storageIndoor utility room
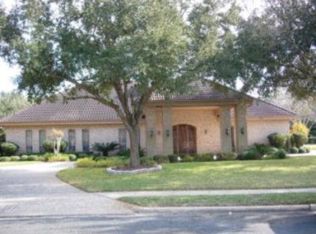
    3 bedroom/ 2 bath home in Woodway. Home has 2 living and 2 dining areas. Main living room has a built-in fireplace, cathedral ceiling, and terrazzo tile flooring. A large, second living room is located on the 2nd floor. Spacious kitchen with Bosch appliances, center island with plenty of workspace. Lots of cabinet space & even a built-in secretary desk. Kitchen opens into a combination sun room / breakfast area. There is a formal dining room adjacent to the kitchen. Bedrooms are separate from each other, 1 upstairs, 2 downstairs. The master bedroom is large with a separate reading/office area that has wall-to-wall bookshelves. Master bath has double vanity, with a large W/I closet; separate jacuzzi tub & W/I, stand-up shower; also has a separate, private toilet area. Indoor utility room. Home features and oversized 2-car attached garage & also a 2-car detached garage, with workbench & storage area. This garage even has a covered, outside patio. The property has mature trees and the backyard is privacy fenced. This home has several closets for storage & many other great features. This house does need some updates & is just waiting for your creative touch. Priced significantly below value for quick sale - Less than $120/sf!

    Zillow last checked:

    Listing updated:

    Listed by:

    Kevin Epley 361-578-3623,

    Woolson Real Estate Inc

    Bought with:

    Sarah Rowlands, TREC #0736536

    Coldwell Banker D'Ann Harper

    , TREC #null

    Source: Central Texas MLS,MLS#: 579223MLS LogoOriginating MLS: Victoria Area Association of REALTORS

    Facts & features

    Interior

    Bedrooms & bathrooms
    • Bedrooms: 3
    • Bathrooms: 2
    • Full bathrooms: 2
    Rooms
    • Room types: Sunroom
    Heating
    • Central, Fireplace(s), Multiple Heating Units, Natural Gas
    Cooling
    • Central Air, Electric, 2 Units
    Appliances
    • Included: Dishwasher, Disposal, Gas Range, Vented Exhaust Fan, Water Heater, Some Electric Appliances, Some Gas Appliances, Range, Water Softener Owned
    • Laundry: Washer Hookup, Electric Dryer Hookup, Inside, Laundry Room
    Features
    • Attic, Bookcases, Ceiling Fan(s), Cathedral Ceiling(s), Dining Area, Separate/Formal Dining Room, Double Vanity, Entrance Foyer, Home Office, Jetted Tub, Primary Downstairs, Multiple Living Areas, MultipleDining Areas, Main Level Primary, Recessed Lighting, Sitting Area in Primary, Split Bedrooms, Shower Only, Separate Shower, Tile Counters, Tub Shower
    • Flooring: Carpet, Parquet, Terrazzo, Vinyl
    • Attic: Partially Floored
    • Has fireplace: No
    • Fireplace features: None
    Interior area
    • Total interior livable area: 2,481 sqft

    Property

    Parking
    • Total spaces: 2
    • Parking features: Attached, Detached, Garage
    • Attached garage spaces: 2
    Features
    • Levels: Two
    • Stories: 2
    • Patio & porch: Balcony, Patio
    • Exterior features: Balcony, Patio, Private Yard, Security Lighting
    • Pool features: None
    • Fencing: Back Yard,Wood
    • Has view: Yes
    • View description: None
    • Body of water: None
    Lot
    • Size: 0.45 Acres
    Details
    • Parcel number: 66088

    Construction

    Type & style
    • Home type: SingleFamily
    • Architectural style: Traditional
    • Property subtype: Single Family Residence
    Materials
    • Brick Veneer, Masonry, Vinyl Siding
    • Foundation: Slab
    • Roof: Composition,Shingle
    Condition
    • Resale
    • Year built: 1980

    Utilities & green energy

    • Sewer: Public Sewer
    • Water: Public
    • Utilities for property: Cable Available, Electricity Available

    Community & HOA

    Community
    • Features: None, Gutter(s), Street Lights
    • Security: Security Lights
    • Subdivision: Woodway I
    HOA
    • Has HOA: Yes
    • HOA fee: $365 monthly
    • HOA name: Woodway Homeowners Assoc
    Location
    • Region: Victoria

    Financial & listing details

    • Tax assessed value: $310,460
    • Annual tax amount: $5,852
    • Date on market: 5/10/2025
    • Cumulative days on market: 358 days
    • Listing agreement: Exclusive Right To Sell
    • Listing terms: Cash,Conventional,FHA,VA Loan
    • Electric utility on property: Yes
    • Road surface type: Asphalt

    Price history

    DateEventPrice
    5/22/2026Sold--
    Source: Central Texas MLS #579223 Report a problem
    5/11/2026Pending sale$275,000$111/sqft
    Source: Central Texas MLS #579223 Report a problem
    4/19/2026Contingent$275,000$111/sqft
    Source: Central Texas MLS #579223 Report a problem
    4/13/2026Price change$275,000-3.8%$111/sqft
    Source: Central Texas MLS #579223 Report a problem
    3/6/2026Listed for sale$286,000$115/sqft
    Source: Central Texas MLS #579223 Report a problem
    3/1/2026Contingent$286,000-3.4%$115/sqft
    Source: Central Texas MLS #579223 Report a problem
    1/22/2026Price change$296,000-3%$119/sqft
    Source: Central Texas MLS #579223 Report a problem
    11/2/2025Price change$305,000-3.2%$123/sqft
    Source: Central Texas MLS #579223 Report a problem
    7/7/2025Price change$315,000-3.1%$127/sqft
    Source: Central Texas MLS #579223 Report a problem
    6/6/2025Price change$325,000-3%$131/sqft
    Source: Central Texas MLS #579223 Report a problem
    5/10/2025Listed for sale$335,000$135/sqft
    Source: Central Texas MLS #579223 Report a problem

    Public tax history

    YearProperty taxesTax assessment
    2025$5,852 -9.2%$310,460 -10.1%
    2024$6,444 +55.1%$345,280 -3.3%
    2023$4,154 +0%$357,049 +10%
    2022$4,153 +0.1%$324,590 +8%
    2021$4,147 +0%$300,470 +5.3%
    2020$4,145 0%$285,460 0%
    2019$4,145 -0.1%$285,510 -7.3%
    2018$4,150 $308,150 -2.6%
    2017$4,150 +0.3%$316,380 +8.8%
    2016$4,136 -2.6%$290,690 +4.2%
    2015$4,245 $278,980 +3.9%
    2014$4,245 $268,560 +12.5%
    2013-- $238,620 +5.8%
    2012-- $225,480 -1.2%
    2011-- $228,250 +1.7%
    2010-- $224,470 -1.2%
    2009-- $227,140 +16.1%
    2008-- $195,560 +0.9%
    2007-- $193,890 +2.8%
    2006-- $188,540 +20.6%
    2005-- $156,380 +1.2%
    2004-- $154,530 +3.3%
    2003-- $149,580
    2002-- $149,580 +9.3%
    2001-- $136,880
    Find assessor info on the county website

    Neighborhood: 77904

    Nearby schools

    GreatSchools rating
    Schools provided by the listing agent
    • District: Victoria ISD

    Source: Central Texas MLS. This data may not be complete. We recommend contacting the local school district to confirm school assignments for this home.