Welcome to 306 Woodworth St in Leslie. This cozy home features 3 bedrooms, 1 bathroom, main floor laundry, new carpet throughout the main level, and a 1 car attached garage. 2 minute drive to the highway, perfect location for everyday commuters, 6 minute walk or 1 minute drive to downtown shopping and dining, with trails right in your backyard! Entering this cozy home you will be sure to see the presence of all the natural light from the immense windows . Make memorable and fun memories with family and friends in the spacious living room overlooking the front yard. The kitchen features black appliances, an abundance of cabinet space, and is open to the dining area that is separated by a breakfast nook. Off of the kitchen is the full bathroom, laundry room with a washer & dryer, and access to storage in the basement. One bedroom is located on the main level of the home while 2 more bedrooms can be found on the second floor. Step into the huge backyard oasis where you have endless possibilities for entertaining or simply enjoying the lovely outdoors. Don't miss out on viewing this delightful home, schedule your showing today!
Sold for $128,500
$128,500
306 Woodworth St, Leslie, MI 49251
3beds
1,420sqft
Single Family Residence
Built in 1900
8,712 Square Feet Lot
$200,400 Zestimate®
$90/sqft
$1,622 Estimated rent
Home value
$200,400
$182,000 - $218,000
$1,622/mo
Zestimate® history
Owner options
List your home for rent
$1,622/mo
Rent Zestimate®
Find your next renter with Zillow Rental Manager. Plus, with online applications, you can quickly screen prospective tenants – for free.
$1,622/mo
Rent Zestimate®
Refinance and save
$952/mo
Est. payment
Refinancing to a lower rate could help reduce your monthly payments and save thousands over the life of the loan.
$952/mo
Est. payment
Explore your selling options
Work with a Zillow partner agent
Leverage their expertise and Zillow's premium Showcase listings to get your home seen by more buyers.
Get startedList with your own agent
Get your home in front of millions of buyers by listing it on Zillow.
Learn how to do itSell it yourself
Take full control of how buyers see your home on Zillow by listing For Sale by Owner (FSBO).
List your homeWhat's special
Front yardHuge backyard oasisLaundry roomCabinet spaceMain floor laundryCozy homeImmense windows
Zillow last checked:
Listing updated:
Listed by:
Jeff Burke 517-204-3311,
Keller Williams Realty Lansing,
Mitchell Evans Stoakes,
Keller Williams Realty Lansing
Bought with:
Michelle Lycos, 6501331447
RE/MAX RE Professionals Okemos
Source: Greater Lansing AOR,MLS#: 275564
Facts & features
Interior
Bedrooms & bathrooms
- Bedrooms: 3
- Bathrooms: 1
- Full bathrooms: 1
Primary bedroom
- Level: First
- Area: 112.42 Square Feet
- Dimensions: 7.3 x 15.4
Bedroom 2
- Level: First
- Area: 95.63 Square Feet
- Dimensions: 7.3 x 13.1
Bedroom 3
- Level: First
- Area: 163.24 Square Feet
- Dimensions: 10.6 x 15.4
Dining room
- Level: First
- Area: 168.74 Square Feet
- Dimensions: 14.3 x 11.8
Kitchen
- Level: First
- Area: 126.26 Square Feet
- Dimensions: 10.7 x 11.8
Laundry
- Level: First
- Area: 96.36 Square Feet
- Dimensions: 7.3 x 13.2
Living room
- Level: First
- Area: 198.66 Square Feet
- Dimensions: 12.9 x 15.4
Heating
- Forced Air, Natural Gas
Cooling
- None
Appliances
- Included: Range Hood, Water Heater, Water Softener Owned, Washer, Refrigerator, Range, Oven, Dryer
- Laundry: Main Level
Features
- Breakfast Bar, Ceiling Fan(s), Eat-in Kitchen, High Speed Internet, Pantry
- Flooring: Carpet, Tile
- Basement: Full
- Has fireplace: No
Interior area
- Total structure area: 1,804
- Total interior livable area: 1,420 sqft
- Finished area above ground: 1,420
- Finished area below ground: 0
Property
Parking
- Total spaces: 1
- Parking features: Attached, Driveway, Garage
- Attached garage spaces: 1
- Has uncovered spaces: Yes
Features
- Levels: Two
- Stories: 2
- Patio & porch: Patio
- Exterior features: Private Yard
- Fencing: Partial,Vinyl
- Has view: Yes
- View description: Trees/Woods
Lot
- Size: 8,712 Square Feet
- Dimensions: 66 x 132
- Features: Back Yard, Private
Details
- Foundation area: 384
- Parcel number: 33171428128018
- Zoning description: Zoning
Construction
Type & style
- Home type: SingleFamily
- Property subtype: Single Family Residence
Materials
- Vinyl Siding
- Roof: Shingle
Condition
- Year built: 1900
Details
- Warranty included: Yes
Utilities & green energy
- Electric: 100 Amp Service
- Sewer: Public Sewer
- Water: Public
- Utilities for property: High Speed Internet Connected, Cable Connected
Community & HOA
Community
- Subdivision: None
Location
- Region: Leslie
Financial & listing details
- Price per square foot: $90/sqft
- Tax assessed value: $59,300
- Annual tax amount: $1,768
- Date on market: 9/26/2023
- Listing terms: VA Loan,Cash,Conventional,FHA,MSHDA
- Road surface type: Concrete
Price history
| Date | Event | Price |
|---|---|---|
| 10/31/2023 | Sold | $128,500+2.9%$90/sqft |
Source:  Greater Lansing AOR #275564 Report a problem Greater Lansing AOR #275564 Report a problem | ||
| 9/29/2023 | Contingent | $124,900$88/sqft |
Source: Greater Lansing AOR #275564 Report a problem | ||
| 9/26/2023 | Listed for sale | $124,900$88/sqft |
Source: Greater Lansing AOR #275564 Report a problem | ||
| 8/29/2023 | Contingent | $124,900$88/sqft |
Source: Greater Lansing AOR #275564 Report a problem | ||
| 8/25/2023 | Listed for sale | $124,900$88/sqft |
Source: Greater Lansing AOR #275564 Report a problem | ||
Public tax history
| Year | Property taxes | Tax assessment |
|---|---|---|
| 2025 | $3,054 +65.1% | -- |
| 2024 | $1,851 | $59,300 +14.7% |
| 2023 | -- | $51,700 +11.8% |
| 2022 | -- | $46,250 +6.6% |
| 2021 | -- | $43,400 +8.5% |
| 2020 | -- | $40,000 +2.6% |
| 2019 | $1,675 | $39,000 +13% |
| 2018 | $1,675 | $34,500 |
| 2017 | -- | $34,500 +3.4% |
| 2016 | -- | $33,350 +9% |
| 2015 | -- | $30,600 +0.3% |
| 2014 | -- | $30,500 -2.1% |
| 2013 | -- | $31,150 -5% |
| 2012 | -- | $32,800 -3.4% |
| 2011 | -- | $33,950 -11.4% |
| 2010 | -- | $38,300 -12.9% |
| 2009 | -- | $43,950 +2.7% |
| 2008 | -- | $42,800 -9.9% |
| 2007 | -- | $47,500 +11.2% |
| 2006 | -- | $42,700 +2.9% |
| 2005 | -- | $41,500 +5.2% |
| 2004 | -- | $39,450 +9.4% |
| 2003 | -- | $36,050 +10.4% |
| 2002 | -- | $32,650 +10.3% |
| 2001 | -- | $29,600 +3.1% |
| 2000 | -- | $28,700 |
Find assessor info on the county website
Neighborhood: 49251
Nearby homes
- $201,7003 bd1 ba1.2k sqft302 Woodworth St, Leslie, MI 49251Off Market
- $185,4002 bd1 ba1.2k sqft312 Woodworth St, Leslie, MI 49251Off Market
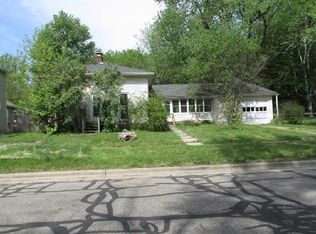
- $133,0003 bd1 ba912 sqft216 Woodworth St, Leslie, MI 49251Off Market
- $186,2004 bd1 ba1.3k sqft314 Woodworth St, Leslie, MI 49251Off Market
- $210,0004 bd2 ba2.2k sqft303 Woodworth St, Leslie, MI 49251Sold
- $135,0002 bd1 ba847 sqft214 Woodworth St, Leslie, MI 49251Sold
- $185,0003 bd2 ba1k sqft307 Woodworth St, Leslie, MI 49251Sold
- $208,4003 bd1 ba1.2k sqft307 Meeker St, Leslie, MI 49251Off Market
Nearby schools
GreatSchools rating
- 8/10Woodworth Elementary SchoolGrades: PK-4Distance: 0.4 mi
- 6/10Leslie Middle SchoolGrades: 5-8Distance: 0.7 mi
- 6/10Leslie High SchoolGrades: 9-12Distance: 0.9 mi
Schools provided by the listing agent
- High: Leslie
- District: Leslie
Source: Greater Lansing AOR. This data may not be complete. We recommend contacting the local school district to confirm school assignments for this home.
Get a cash offer in 3 minutes
Find out how much your home could sell for in as little as 3 minutes with a no-obligation cash offer.
Estimated market value
$200,400
Get a cash offer in 3 minutes
Find out how much your home could sell for in as little as 3 minutes with a no-obligation cash offer.
Estimated market value
$200,400
- Michigan
- Ingham County
- Leslie
- 49251
- 306 Woodworth St
Nearby cities
Nearby zip codes
Other Leslie Topics
