Back on the market! Septic repairs have been completed, including new distribution box, drainfield repair, and tank pumping. System is working and ready for new buyers! Welcome to peaceful living at its finest in this stunning split-level home, conveniently located close to the city yet free from city taxes. As you enter the main floor, you're greeted by a spacious 24x13 family room adorned with a ceiling fan, electric fireplace, and plush carpeting, creating a cozy atmosphere for relaxation. The nearby laundry room boasts tile flooring for easy maintenance, while the adjacent office/entertainment room and half bath feature durable LVP flooring. Ascend the wooden steps to the first floor, where you'll find a beautifully appointed kitchen featuring granite countertops, LVP flooring, a built-in microwave, stainless steel appliances, and light gray custom-built cabinets. The kitchen seamlessly flows into the dining room, offering a view of the outside deck, perfect for alfresco dining. Continue into the 24x13 living room, complete with LVP flooring and a ceiling fan, ideal for gatherings and entertaining. The second floor is home to three bedrooms and two bathrooms, each equipped with ceiling fans for added comfort. The master bathroom boasts custom tile flooring and a tile shower, providing a touch of luxury to your daily routine. Step outside and unwind on your 12x16 deck, surrounded by the privacy of your backyard oasis. Conveniently located near the city park, schools, universities, mall, and restaurants, this home offers the perfect blend of tranquility and accessibility. Don't miss the opportunity to make this your dream home – schedule your tour today!
Sold for $322,000
$322,000
306 Wyman Dr, Salisbury, MD 21804
3beds
2,192sqft
Single Family Residence
Built in 1963
0.41 Acres Lot
$330,300 Zestimate®
$147/sqft
$2,162 Estimated rent
Home value
$330,300
$314,000 - $347,000
$2,162/mo
Zestimate® history
Owner options
List your home for rent
$2,162/mo
Rent Zestimate®
Find your next renter with Zillow Rental Manager. Plus, with online applications, you can quickly screen prospective tenants – for free.
$2,162/mo
Rent Zestimate®
Refinance and save
$1,568/mo
Est. payment
Refinancing to a lower rate could help reduce your monthly payments and save thousands over the life of the loan.
$1,568/mo
Est. payment
Explore your selling options
Work with a Zillow partner agent
Leverage their expertise and Zillow's premium Showcase listings to get your home seen by more buyers.
Get startedList with your own agent
Get your home in front of millions of buyers by listing it on Zillow.
Learn how to do itSell it yourself
Take full control of how buyers see your home on Zillow by listing For Sale by Owner (FSBO).
List your homeWhat's special
Electric fireplaceBackyard oasisMaster bathroomCustom-built cabinetsOutside deckTile showerAlfresco dining
Zillow last checked:
Listing updated:
Listed by:
Jeff Dale 443-944-7524,
ERA Martin Associates
Bought with:
Unrepresented Buyer
Unrepresented Buyer Office
Source: Bright MLS,MLS#: MDWC2012776
Facts & features
Interior
Bedrooms & bathrooms
- Bedrooms: 3
- Bathrooms: 3
- Full bathrooms: 2
- 1/2 bathrooms: 1
- Main level bathrooms: 1
Rooms
- Room types: Living Room, Dining Room, Primary Bedroom, Bedroom 2, Bedroom 3, Kitchen, Family Room, Laundry, Office
Basement
- Area: 0
Heating
- Heat Pump, Electric
Cooling
- Central Air, Electric
Appliances
- Included: Microwave, Dishwasher, Dryer, Oven/Range - Electric, Refrigerator, Stainless Steel Appliance(s), Electric Water Heater
- Laundry: Laundry Room
Features
- Ceiling Fan(s), Dry Wall
- Flooring: Ceramic Tile, Hardwood, Carpet
- Has basement: No
- Number of fireplaces: 1
- Fireplace features: Electric
Interior area
- Total structure area: 2,192
- Total interior livable area: 2,192 sqft
- Finished area above ground: 2,192
- Finished area below ground: 0
Property
Parking
- Total spaces: 1
- Parking features: Attached Carport, Driveway, Off Street
- Carport spaces: 1
- Has uncovered spaces: Yes
Accessibility
- Accessibility features: None
Features
- Levels: Multi/Split,Two
- Stories: 2
- Pool features: None
- Fencing: Chain Link
- Has view: Yes
- View description: Street
Lot
- Size: 0.41 Acres
Details
- Additional structures: Above Grade, Below Grade
- Parcel number: 2305081815
- Zoning: R15
- Special conditions: Standard
Construction
Type & style
- Home type: SingleFamily
- Property subtype: Single Family Residence
Materials
- Brick, Frame, Stick Built, Vinyl Siding
- Foundation: Slab
- Roof: Architectural Shingle
Condition
- Excellent
- New construction: No
- Year built: 1963
- Major remodel year: 2018
Utilities & green energy
- Sewer: Septic Exists
- Water: Well
- Utilities for property: Cable Available
Community & HOA
Community
- Security: 24 Hour Security, Exterior Cameras, Smoke Detector(s)
- Subdivision: Glendale Gardens
HOA
- Has HOA: No
Location
- Region: Salisbury
Financial & listing details
- Price per square foot: $147/sqft
- Tax assessed value: $250,633
- Annual tax amount: $2,403
- Date on market: 3/5/2024
- Listing agreement: Exclusive Right To Sell
- Listing terms: Cash,Conventional,FHA,VA Loan
- Ownership: Fee Simple
- Road surface type: Paved
Price history
| Date | Event | Price |
|---|---|---|
| 1/27/2025 | Sold | $322,000+40%$147/sqft |
Source:  Bright MLS #MDWC2012776 Report a problem Bright MLS #MDWC2012776 Report a problem | ||
| 11/11/2022 | Sold | $230,000+4.5%$105/sqft |
Source: Bright MLS #MDWC2006486 Report a problem | ||
| 5/31/2018 | Sold | $220,000+164.4%$100/sqft |
Source: Public Record Report a problem | ||
| 3/7/2017 | Sold | $83,200-10.2%$38/sqft |
Source: Public Record Report a problem | ||
| 10/11/2016 | Sold | $92,625-46.3%$42/sqft |
Source: Public Record Report a problem | ||
| 9/9/2005 | Sold | $172,500+245%$79/sqft |
Source: Public Record Report a problem | ||
| 11/10/2004 | Sold | $50,000$23/sqft |
Source: Public Record Report a problem | ||
Public tax history
| Year | Property taxes | Tax assessment |
|---|---|---|
| 2025 | $2,488 +3.5% | $269,900 +7.7% |
| 2024 | $2,403 +4.1% | $250,633 +8.3% |
| 2023 | $2,308 +6.8% | $231,367 +9.1% |
| 2022 | $2,161 +6.4% | $212,100 +8.6% |
| 2021 | $2,032 +9.4% | $195,267 +9.4% |
| 2020 | $1,857 +9.8% | $178,433 +10.4% |
| 2019 | $1,691 +2.9% | $161,600 +3.4% |
| 2018 | $1,643 -0.2% | $156,233 +3.6% |
| 2017 | $1,647 +26.8% | $150,867 +3.7% |
| 2016 | $1,299 | $145,500 |
| 2015 | $1,299 | $145,500 |
| 2014 | $1,299 | $145,500 -2.2% |
| 2013 | -- | $148,700 |
| 2012 | -- | $148,700 |
| 2011 | -- | $148,700 -30.8% |
| 2010 | -- | $214,910 +13% |
| 2009 | -- | $190,120 +15% |
| 2008 | -- | $165,330 +17.6% |
| 2007 | -- | $140,540 +7.4% |
| 2006 | -- | $130,882 +8% |
| 2005 | -- | $121,226 +8.7% |
| 2004 | -- | $111,570 |
| 2003 | -- | $111,570 |
| 2002 | -- | $111,570 -0.3% |
| 2001 | -- | $111,920 |
Find assessor info on the county website
Neighborhood: 21804
Nearby homes
- $214,9003 bd2 ba1.8k sqft304 Wyman Dr, Salisbury, MD 21804Pending

- $321,700-- bd2 ba2.5k sqft307 Wyman Dr, Salisbury, MD 21804Off Market
- $291,7003 bd1 ba1.5k sqft302 Wyman Dr, Salisbury, MD 21804Off Market
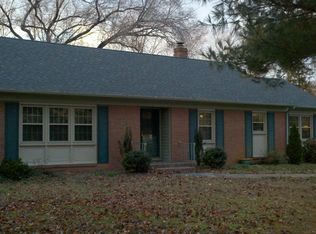
- $200,0005 bd3 ba2.5k sqft309 Wyman Dr, Salisbury, MD 21804Sold

- $268,0003 bd2 ba1.6k sqft305 Wyman Dr, Salisbury, MD 21804Sold
- $304,700-- bd2 ba1.6k sqft306A Wyman Dr, Salisbury, MD 21804Off Market
- $319,6003 bd2 ba2.1k sqft300 Wyman Dr, Salisbury, MD 21804Off Market
- $281,9003 bd1 ba2k sqft303 Wyman Dr, Salisbury, MD 21804Off Market
Nearby schools
GreatSchools rating
- 3/10Glen Avenue SchoolGrades: 2-5Distance: 0.9 mi
- 3/10Wicomico Middle SchoolGrades: 6-8Distance: 0.6 mi
- 2/10Wicomico High SchoolGrades: 9-12Distance: 0.2 mi
Schools provided by the listing agent
- Elementary: Chipman
- Middle: Wicomico
- High: Wicomico
- District: Wicomico County Public Schools
Source: Bright MLS. This data may not be complete. We recommend contacting the local school district to confirm school assignments for this home.
Get a cash offer in 3 minutes
Find out how much your home could sell for in as little as 3 minutes with a no-obligation cash offer.
Estimated market value
$330,300
Get a cash offer in 3 minutes
Find out how much your home could sell for in as little as 3 minutes with a no-obligation cash offer.
Estimated market value
$330,300
- Maryland
- Wicomico County
- Salisbury
- 21804
- 306 Wyman Dr
Nearby cities
Nearby neighborhoods
Nearby zip codes
Other Salisbury Topics
