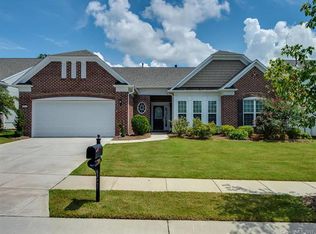
Enjoy living in this stunning & well-maintained Morningside Lane w/ 4-season room & spacious backyard overlooking the 7th hole of the golf course & lake views! Lovely curb appeal w/ partial stone front, established landscaping & rocking chair front porch. Hardwoods in the main living areas, carpet in the bdrms, & tile in the main baths & laundry. Kitchen features SS appliances, gas cooktop, wall oven & microwave, granite counters w/ tile backsplash, walk in pantry, butler’s pantry, island w/pendant lighting & breakfast bar. Enjoy the gas log fireplace in the great room during the cooler months. Formal dining area w/tray ceiling allows plenty of room for entertaining dinner guests! Primary suite overlooks the private backyard & offers tray ceiling, dual sink vanity, custom tile shower, & large walk-in closet. 4-season room leads to a paver patio & offers serenity w/ open views. Guest bedrooms w/hall bath offer guests privacy when visiting. Upgrades abound throughout- too many to list!
Closed
$732,000
3060 Ambleside Dr, Indian Land, SC 29707
3beds
2,887sqft
Single Family Residence
Built in 2013
0.24 Acres Lot
$726,800 Zestimate®
$254/sqft
$3,138 Estimated rent
Home value
$726,800
$690,000 - $763,000
$3,138/mo
Zestimate® history
Owner options
List your home for rent
$3,138/mo
Rent Zestimate®
Find your next renter with Zillow Rental Manager. Plus, with online applications, you can quickly screen prospective tenants – for free.
$3,138/mo
Rent Zestimate®
Refinance and save
$4,516/mo
Est. payment
Refinancing to a lower rate could help reduce your monthly payments and save thousands over the life of the loan.
$4,516/mo
Est. payment
Explore your selling options
Work with a Zillow partner agent
Leverage their expertise and Zillow's premium Showcase listings to get your home seen by more buyers.
Get startedList with your own agent
Get your home in front of millions of buyers by listing it on Zillow.
Learn how to do itSell it yourself
Take full control of how buyers see your home on Zillow by listing For Sale by Owner (FSBO).
List your homeWhat's special
Paver patioEstablished landscapingLovely curb appealPrivate backyardSpacious backyardLake viewsPartial stone front
Zillow last checked:
Listing updated:
Listed by:
Reid Baxter reid@thebaxterteam.com,
RE/MAX Executive
Bought with:
Robin Husney
Dickens Mitchener & Associates Inc
Source: Canopy MLS as distributed by MLS GRID,MLS#: 4095551
Facts & features
Interior
Bedrooms & bathrooms
- Bedrooms: 3
- Bathrooms: 3
- Full bathrooms: 2
- 1/2 bathrooms: 1
- Main level bedrooms: 3
Primary bedroom
- Level: Main
Bedroom s
- Level: Main
Bedroom s
- Level: Main
Bathroom full
- Level: Main
Bathroom full
- Level: Main
Bathroom half
- Level: Main
Dining room
- Level: Main
Kitchen
- Level: Main
Laundry
- Level: Main
Office
- Level: Main
Heating
- Forced Air, Natural Gas
Cooling
- Ceiling Fan(s), Central Air
Appliances
- Included: Dishwasher, Disposal, Exhaust Hood, Gas Cooktop, Microwave, Plumbed For Ice Maker, Wall Oven
- Laundry: Laundry Room
Features
- Breakfast Bar, Drop Zone, Kitchen Island, Open Floorplan, Pantry, Tray Ceiling(s)(s), Walk-In Closet(s)
- Flooring: Carpet, Hardwood, Tile
- Doors: French Doors
- Has basement: No
- Fireplace features: Gas Log, Great Room
Interior area
- Total structure area: 2,887
- Total interior livable area: 2,887 sqft
- Finished area above ground: 2,887
- Finished area below ground: 0
Property
Parking
- Total spaces: 2
- Parking features: Driveway, Attached Garage, Garage on Main Level
- Attached garage spaces: 2
- Has uncovered spaces: Yes
Features
- Levels: One
- Stories: 1
- Patio & porch: Enclosed, Patio
- Exterior features: In-Ground Irrigation, Lawn Maintenance
- Pool features: Community
- Spa features: Community
- Has view: Yes
- View description: Golf Course, Water
- Has water view: Yes
- Water view: Water
- Waterfront features: Boat Slip – Community
Lot
- Size: 0.24 Acres
- Features: On Golf Course
Details
- Parcel number: 0016K0D091.00
- Zoning: PDD
- Special conditions: Standard
Construction
Type & style
- Home type: SingleFamily
- Property subtype: Single Family Residence
Materials
- Stone Veneer, Vinyl
- Foundation: Slab
- Roof: Shingle
Condition
- New construction: No
- Year built: 2013
Details
- Builder model: Morningside Lane
- Builder name: Pulte
Utilities & green energy
- Sewer: County Sewer
- Water: County Water
Community & HOA
Community
- Features: Fifty Five and Older, Business Center, Clubhouse, Dog Park, Fitness Center, Game Court, Golf, Lake Access, Playground, Putting Green, Sidewalks, Sport Court, Street Lights, Tennis Court(s), Walking Trails
- Senior community: Yes
- Subdivision: Sun City Carolina Lakes
HOA
- Has HOA: Yes
- HOA fee: $294 monthly
- HOA name: Associa-Carolinas
- HOA phone: 803-547-8858
Location
- Region: Indian Land
Financial & listing details
- Price per square foot: $254/sqft
- Tax assessed value: $505,000
- Annual tax amount: $4,628
- Date on market: 12/29/2023
- Cumulative days on market: 1 day
- Listing terms: Cash,Conventional,FHA,VA Loan
- Road surface type: Concrete, Paved
Price history
| Date | Event | Price |
|---|---|---|
| 2/15/2024 | Sold | $732,000+4.7%$254/sqft |
Source:  Canopy MLS as distributed by MLS GRID #4095551 Report a problem Canopy MLS as distributed by MLS GRID #4095551 Report a problem | ||
| 12/29/2023 | Listed for sale | $699,000+45.4%$242/sqft |
Source: Canopy MLS as distributed by MLS GRID #4095551 Report a problem | ||
| 8/15/2013 | Sold | $480,903$167/sqft |
Source: Public Record Report a problem | ||
Public tax history
| Year | Property taxes | Tax assessment |
|---|---|---|
| 2025 | $4,628 -33.7% | $27,680 +37% |
| 2024 | $6,979 | $20,200 |
| 2023 | $6,979 +2.1% | $20,200 |
| 2022 | $6,838 | $20,200 |
| 2021 | $6,838 +5% | $20,200 +5% |
| 2020 | $6,514 +0.1% | $19,244 |
| 2019 | $6,507 +87.6% | $19,244 |
| 2018 | $3,469 +403.3% | $19,244 |
| 2017 | $689 | -- |
| 2016 | $689 | -- |
| 2015 | $689 | -- |
| 2014 | -- | -- |
Find assessor info on the county website
Neighborhood: Indian Land
Nearby homes
- $675,8003 bd3 ba2.5k sqft3054 Ambleside Dr, Indian Land, SC 29707Off Market
- $780,600-- bd2 ba2.8k sqft3066 Ambleside Dr, Indian Land, SC 29707Off Market
- $704,400-- bd2 ba2.5k sqft3048 Ambleside Dr, Indian Land, SC 29707Off Market
- $691,600-- bd2 ba2.5k sqft3072 Ambleside Dr, Indian Land, SC 29707Off Market
- $648,300-- bd2 ba2.5k sqft3059 Ambleside Dr, Indian Land, SC 29707Off Market
- $644,600-- bd2 ba2.6k sqft3053 Ambleside Dr, Indian Land, SC 29707Off Market
- $655,300-- bd2 ba2.5k sqft3065 Ambleside Dr, Indian Land, SC 29707Off Market
- $760,2003 bd2 ba2.8k sqft3042 Ambleside Dr, Indian Land, SC 29707Off Market
Nearby schools
GreatSchools rating
- 5/10Van Wyck ElementaryGrades: PK-4Distance: 5 mi
- 6/10Indian Land Middle SchoolGrades: 7-8Distance: 2.2 mi
- 7/10Indian Land High SchoolGrades: 9-12Distance: 3.2 mi
Get a cash offer in 3 minutes
Find out how much your home could sell for in as little as 3 minutes with a no-obligation cash offer.
Estimated market value
$726,800
Get a cash offer in 3 minutes
Find out how much your home could sell for in as little as 3 minutes with a no-obligation cash offer.
Estimated market value
$726,800
- South Carolina
- Lancaster County
- Fort Mill
- 29707
- Indian Land
- 3060 Ambleside Dr
Nearby cities
Nearby neighborhoods
Nearby zip codes
Other Fort Mill Topics
