Skip main navigation
Closed
  • Listed by: Exit Elite Realty • Holly A Kennedy • 314-255-8274
    Bought with: DRG - Delhougne Realty Group
    Price Unknown

    3060 Autumn Shores Dr, Maryland Heights, MO 63043

    2beds
    1,055sqft
    Condominium
    Built in 1981
    -- sqft lot
    $261,000 Zestimate®
    $--/sqft
    $1,509 Estimated rent

    Home value

    $261,000

    $243,000 - $279,000

    $1,509/mo

    Zestimate® history
    Loading
    Loading...

    Owner options

    List your home for rent

    $1,509/mo

    Rent Zestimate®

    Find your next renter with Zillow Rental Manager. Plus, with online applications, you can quickly screen prospective tenants – for free.

    Learn more

    $1,509/mo

    Rent Zestimate®

    Refinance and save

    $493/mo

    Est. payment

    Refinancing to a lower rate could help reduce your monthly payments and save thousands over the life of the loan.

    See today's rates

    $493/mo

    Est. payment

    Explore your selling options

    Work with a Zillow partner agent

    Leverage their expertise and Zillow's premium Showcase listings to get your home seen by more buyers.

    Get started

    List with your own agent

    Get your home in front of millions of buyers by listing it on Zillow.

    Learn how to do it

    Sell it yourself

    Take full control of how buyers see your home on Zillow by listing For Sale by Owner (FSBO).

    List your home

    What's special

    Oversized two-car garageTwo generously sized bedroomsOpen concept layoutStylish wet barExpansive finished basement
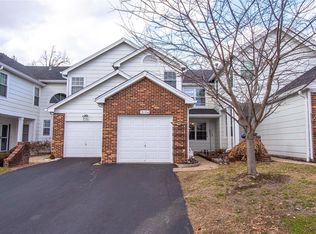
    Welcome to your dream home! This exceptional end unit home offers a perfect combination of comfort, convenience, and community living. With its prime location in the highly sought-after Maryland Heights area, this residence is the ideal sanctuary for those seeking a vibrant lifestyle with modern amenities at their fingertips. Spacious Living: Step into a beautifully designed space featuring two generously sized bedrooms and three full baths, providing ample room for both relaxation and entertaining. The open concept layout allows for effortless flow between the living, dining, and kitchen areas, making it perfect for hosting friends and family. Discover the expansive finished basement, complete with a stylish wet bar, providing a versatile space that can be transformed into a media room, game room, or even an additional guest suite. This bonus space adds valuable square footage and functionality to your home. An oversized two-car garage means you’ll never have to worry about parking or storage again. Enjoy the convenience of direct access to your home, with plenty of room for additional storage or recreational equipment. Experience the vibrant Autumn Lakes lifestyle with access to a neighborhood pool and tennis courts right at your doorstep. Whether you’re looking to take a refreshing dip on a hot summer day or challenge a friend to a friendly match, this community has it all, including maintenance free lawn and exterior as this is provided by the HOA. All appliances stay with the property, making it easier than ever to make this beautiful home your own! From the kitchen to the laundry room, you'll find everything needed to enjoy modern living. Why You’ll Love Living Here: Nestled in a fantastic community, this condo not only offers a stunning living space but also a lifestyle that’s hard to beat. Enjoy plenty of parks, shopping, and dining options within minutes of your door. With easy access to major highways, commuting to work or exploring the greater St. Louis area becomes a breeze. Don’t miss out on this incredible opportunity to own a piece of Maryland Heights! Schedule Your Tour Today!

    Zillow last checked:

    Listing updated:

    Listed by:

    Holly A Kennedy 314-255-8274,

    Exit Elite Realty

    Bought with:

    Beth Sansoucie, 2025039124

    DRG - Delhougne Realty Group

    Source: MARIS,MLS#: 26010409MLS LogoOriginating MLS: Southern Gateway Association of REALTORS

    Facts & features

    Interior

    Bedrooms & bathrooms
    • Bedrooms: 2
    • Bathrooms: 3
    • Full bathrooms: 3
    • Main level bathrooms: 2
    • Main level bedrooms: 2
    Primary bedroom
    • Features: Floor Covering: Luxury Vinyl Plank
    • Level: Main
    • Area: 143
    • Dimensions: 13x11
    Bedroom 2
    • Features: Floor Covering: Luxury Vinyl Plank
    • Level: Main
    • Area: 100
    • Dimensions: 10x10
    Dining room
    • Features: Floor Covering: Luxury Vinyl Plank
    • Level: Main
    • Area: 99
    • Dimensions: 11x9
    Family room
    • Features: Floor Covering: Carpeting
    • Level: Basement
    • Area: 475
    • Dimensions: 25x19
    Kitchen
    • Features: Floor Covering: Luxury Vinyl Plank
    • Level: Main
    • Area: 80
    • Dimensions: 10x8
    Laundry
    • Level: Basement
    Living room
    • Features: Floor Covering: Luxury Vinyl Plank
    • Level: Main
    • Area: 216
    • Dimensions: 18x12
    Heating
    • Forced Air
    Cooling
    • Central Air
    Appliances
    • Included: Stainless Steel Appliance(s), Electric Cooktop, Dishwasher, Disposal, Dryer, Microwave, Electric Oven, Refrigerator, Washer
    Features
    • Basement: Partially Finished,Full
    • Number of fireplaces: 1
    • Fireplace features: Living Room
    Interior area
    • Total structure area: 1,055
    • Total interior livable area: 1,055 sqft
    • Finished area above ground: 1,055
    • Finished area below ground: 900

    Property

    Parking
    • Total spaces: 2
    • Parking features: Garage - Attached
    • Attached garage spaces: 2
    Features
    • Levels: One
    • Pool features: In Ground
    Lot
    • Size: 2,962 Square Feet
    • Features: Adjoins Common Ground
    Details
    • Parcel number: 12N410472
    • Special conditions: Standard

    Construction

    Type & style
    • Home type: Condo
    • Architectural style: Ranch
    • Property subtype: Condominium
    • Attached to another structure: Yes
    Materials
    • Brick Veneer, Vinyl Siding
    Condition
    • Year built: 1981

    Utilities & green energy

    • Electric: Ameren
    • Sewer: Public Sewer
    • Water: Public
    • Utilities for property: Electricity Connected, Natural Gas Connected

    Community & HOA

    Community
    • Subdivision: Autumn Lakes Condo Second
    HOA
    • Has HOA: Yes
    • Amenities included: Association Management, Clubhouse, Common Ground, Pool, Tennis Court(s)
    • Services included: Clubhouse, Insurance, Maintenance Grounds, Maintenance Parking/Roads, Common Area Maintenance, Exterior Maintenance, Other, Pool, Roof, Sewer, Trash, Water
    • HOA fee: $493 monthly
    • HOA name: Autumn Lakes
    Location
    • Region: Maryland Heights

    Financial & listing details

    • Tax assessed value: $219,300
    • Annual tax amount: $2,790
    • Date on market: 2/24/2026
    • Cumulative days on market: 37 days
    • Listing terms: Cash,Conventional,FHA,Other,VA Loan
    • Electric utility on property: Yes

    Price history

    DateEventPrice
    4/2/2026Sold--
    Source: MARIS #26010409 Report a problem
    3/11/2026Contingent$259,900$246/sqft
    Source: MARIS #26010409 Report a problem
    3/7/2026Price change$259,900-1.9%$246/sqft
    Source: MARIS #26010409 Report a problem
    2/24/2026Listed for sale$265,000$251/sqft
    Source: MARIS #26010409 Report a problem
    8/1/2023Sold--
    Source: Public Record Report a problem
    5/6/2004Sold--
    Source: Public Record Report a problem

    Public tax history

    YearProperty taxesTax assessment
    2025$2,988 +7.1%$41,660 +14.1%
    2024$2,790 -0.5%$36,500
    2023$2,805 +25.2%$36,500 +37.7%
    2022$2,241 -1%$26,500
    2021$2,264 +12.6%$26,500 +11.7%
    2020$2,010 -2.5%$23,720
    2019$2,062 $23,720 +6%
    2018$2,062 $22,380
    2017$2,062 +0.1%$22,380 +7%
    2016$2,059 +4.9%$20,920
    2015$1,963 $20,920 -3.1%
    2014$1,963 -0.3%$21,580
    2013$1,970 $21,580 -7%
    2012-- $23,210
    2011-- $23,210 -11.5%
    2010$2,013 +8.9%$26,240
    2009$1,848 -4.8%$26,240 -9.8%
    2008$1,942 +0.5%$29,100
    2007$1,932 $29,100 +8.3%
    2006$1,932 -1.1%$26,870
    2005$1,953 +31%$26,870 +33.9%
    2003$1,491 +1.9%$20,070 +0%
    2002$1,463 +13.9%$20,060
    2001$1,285 $20,060
    Find assessor info on the county website

    Neighborhood: 63043

    Nearby schools

    GreatSchools rating
    Schools provided by the listing agent
    • Elementary: Parkwood Elem.
    • Middle: Holman Middle
    • High: Pattonville Sr. High

    Source: MARIS. This data may not be complete. We recommend contacting the local school district to confirm school assignments for this home.

    Get a cash offer in 3 minutes
    Find out how much your home could sell for in as little as 3 minutes with a no-obligation cash offer.
    Estimated market value
    $261,000
    Get a cash offer in 3 minutes
    Find out how much your home could sell for in as little as 3 minutes with a no-obligation cash offer.
    Estimated market value
    $261,000