Complete one floor living condo with oversize one car garage. Looking to downsize and enjoy maintenance free living, here is your chance just outside of Dover! Freshly painted throughout, 2 Bedrooms, 2 Full Baths, Nice walk in closet in primary bedroom, Vaulted ceilings in family room, all appliances are included. Newer carpet, the previous owners kept wonderful care o the home. Lovely patio out back to enjoy the fresh air and privacy fence on either side. Ready for immediate occupancy!
Sold for $209,900
$209,900
3060 Barley Cir, Dover, PA 17315
2beds
1,179sqft
Condominium
Built in 2009
-- sqft lot
$220,000 Zestimate®
$178/sqft
$1,624 Estimated rent
Home value
$220,000
$209,000 - $231,000
$1,624/mo
Zestimate® history
Owner options
List your home for rent
$1,624/mo
Rent Zestimate®
Find your next renter with Zillow Rental Manager. Plus, with online applications, you can quickly screen prospective tenants – for free.
$1,624/mo
Rent Zestimate®
Refinance and save
$1,674/mo
Est. payment
Refinancing to a lower rate could help reduce your monthly payments and save thousands over the life of the loan.
$1,674/mo
Est. payment
Explore your selling options
Work with a Zillow partner agent
Leverage their expertise and Zillow's premium Showcase listings to get your home seen by more buyers.
Get startedList with your own agent
Get your home in front of millions of buyers by listing it on Zillow.
Learn how to do itSell it yourself
Take full control of how buyers see your home on Zillow by listing For Sale by Owner (FSBO).
List your homeWhat's special
Privacy fenceFresh airLovely patioVaulted ceilingsNice walk in closetNewer carpet
Zillow last checked:
Listing updated:
Listed by:
Jill Romine 717-880-1002,
RE/MAX Components,
Listing Team: Jill Romine & Emily Goodling Group
Bought with:
Brianna Ambrose, RS331571
Iron Valley Real Estate of York County
Source: Bright MLS,MLS#: PAYK2056886
Facts & features
Interior
Bedrooms & bathrooms
- Bedrooms: 2
- Bathrooms: 2
- Full bathrooms: 2
- Main level bathrooms: 2
- Main level bedrooms: 2
Rooms
- Room types: Bedroom 2, Kitchen, Bedroom 1, Great Room, Other, Bathroom 1, Bathroom 2
Basement
- Area: 0
Heating
- Forced Air, Electric
Cooling
- Central Air, Electric
Appliances
- Included: Dishwasher, Microwave, Washer, Dryer, Refrigerator, Oven, Electric Water Heater
- Laundry: Dryer In Unit, Washer In Unit, In Unit
Features
- Breakfast Area, Ceiling Fan(s), Chair Railings, Combination Kitchen/Dining, Walk-In Closet(s)
- Flooring: Carpet
- Windows: Insulated Windows
- Has basement: No
- Has fireplace: No
Interior area
- Total structure area: 1,179
- Total interior livable area: 1,179 sqft
- Finished area above ground: 1,179
- Finished area below ground: 0
Property
Parking
- Total spaces: 1
- Parking features: Garage Faces Front, Off Street, Attached
- Attached garage spaces: 1
Accessibility
- Accessibility features: Accessible Entrance
Features
- Levels: One
- Stories: 1
- Patio & porch: Patio
- Exterior features: Awning(s)
- Pool features: None
Lot
- Features: Level
Details
- Additional structures: Above Grade, Below Grade
- Parcel number: 24000JG007900C0065
- Zoning: RESIDENTIAL
- Special conditions: Standard
Construction
Type & style
- Home type: Condo
- Architectural style: Ranch/Rambler
- Property subtype: Condominium
- Attached to another structure: Yes
Materials
- Stick Built, Vinyl Siding
- Foundation: Slab
- Roof: Shingle,Asphalt
Condition
- Excellent
- New construction: No
- Year built: 2009
Utilities & green energy
- Electric: 200+ Amp Service
- Sewer: Public Sewer
- Water: Public
- Utilities for property: Electricity Available, Phone, Sewer Available, Underground Utilities, Water Available
Community & HOA
Community
- Security: Smoke Detector(s)
- Subdivision: Wheatland
HOA
- Has HOA: Yes
- Amenities included: None
- Services included: Insurance, Maintenance Structure, Maintenance Grounds, Snow Removal
- HOA fee: $175 monthly
- HOA name: WHEATLAND CONDOMINIUM ASSOCIATION
Location
- Region: Dover
- Municipality: DOVER TWP
Financial & listing details
- Price per square foot: $178/sqft
- Tax assessed value: $117,860
- Annual tax amount: $3,831
- Date on market: 3/1/2024
- Listing agreement: Exclusive Agency
- Listing terms: Cash,Conventional
- Ownership: Condominium
Price history
| Date | Event | Price |
|---|---|---|
| 4/30/2024 | Sold | $209,900$178/sqft |
Source:  Bright MLS #PAYK2056886 Report a problem Bright MLS #PAYK2056886 Report a problem | ||
| 3/11/2024 | Pending sale | $209,900$178/sqft |
Source: Bright MLS #PAYK2056886 Report a problem | ||
| 3/5/2024 | Contingent | $209,900$178/sqft |
Source: Bright MLS #PAYK2056886 Report a problem | ||
| 3/1/2024 | Listed for sale | $209,900+31.2%$178/sqft |
Source: Bright MLS #PAYK2056886 Report a problem | ||
| 2/16/2024 | Sold | $160,000$136/sqft |
Source: Public Record Report a problem | ||
| 1/21/2022 | Sold | $160,000+0.1%$136/sqft |
Source: Bright MLS #PAYK2011732 Report a problem | ||
| 12/23/2021 | Contingent | $159,900$136/sqft |
Source: Bright MLS #PAYK2011732 Report a problem | ||
| 12/19/2021 | Listed for sale | $159,900+18.4%$136/sqft |
Source: Bright MLS #PAYK2011732 Report a problem | ||
| 11/12/2014 | Sold | $135,000-2.9%$115/sqft |
Source: Public Record Report a problem | ||
| 3/25/2014 | Listed for sale | $139,000-0.6%$118/sqft |
Source: PRUDENTIAL BOB YOST HOMESALE #21402973 Report a problem | ||
| 9/16/2010 | Sold | $139,900$119/sqft |
Source: Public Record Report a problem | ||
Public tax history
| Year | Property taxes | Tax assessment |
|---|---|---|
| 2025 | $3,867 +0.9% | $117,860 |
| 2024 | $3,831 | $117,860 |
| 2023 | $3,831 +7.9% | $117,860 |
| 2022 | $3,549 -2.6% | $117,860 |
| 2021 | $3,644 +3.6% | $117,860 |
| 2020 | $3,517 +1.3% | $117,860 |
| 2019 | $3,474 +2.6% | $117,860 |
| 2018 | $3,387 +366.5% | $117,860 |
| 2017 | $726 | $117,860 |
| 2016 | -- | $117,860 |
| 2015 | -- | $117,860 |
| 2014 | -- | $117,860 |
| 2013 | -- | $117,860 |
| 2012 | -- | $117,860 |
| 2011 | -- | $117,860 |
| 2010 | -- | $117,860 +310.2% |
| 2009 | -- | $28,730 |
| 2008 | -- | $28,730 |
| 2007 | -- | $28,730 |
| 2006 | -- | $28,730 +178.4% |
| 2005 | -- | $10,320 |
Find assessor info on the county website
Neighborhood: Weigelstown
Nearby homes
- $236,4003 bd1 ba1.2k sqft3700 Rye Ct, Dover, PA 17315Off Market
- $236,7002 bd2 ba1.2k sqft3055 Barley Cir, Dover, PA 17315Off Market
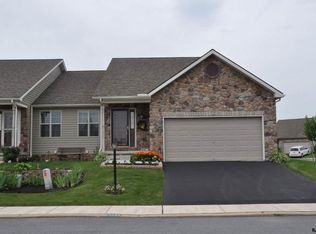
- $219,3002 bd2 ba1.2k sqft3045 Barley Cir, Dover, PA 17315Off Market
- $253,6002 bd2 ba2.5k sqft3035 Barley Cir, Dover, PA 17315Off Market
- $262,9003 bd2 ba1.5k sqft3025 Barley Cir, Dover, PA 17315Off Market
- $228,7002 bd2 ba1.1k sqft3015 Barley Cir, Dover, PA 17315Off Market
- $224,6002 bd1 ba1.2k sqft3005 Barley Cir, Dover, PA 17315Off Market
- $255,0003 bd3 ba1.1k sqft2995 Barley Cir, Dover, PA 17315Off Market
- $262,6003 bd3 ba1.5k sqft2975 Barley Cir, Dover, PA 17315Off Market
Nearby schools
GreatSchools rating
- 6/10Leib El SchoolGrades: K-5Distance: 0.6 mi
- 5/10Dover Area Middle SchoolGrades: 6-8Distance: 1.6 mi
- 6/10Dover Area High SchoolGrades: 9-12Distance: 1.8 mi
Schools provided by the listing agent
- High: Dover Area
- District: Dover Area
Source: Bright MLS. This data may not be complete. We recommend contacting the local school district to confirm school assignments for this home.


Get pre-qualified for a loan
At Zillow Home Loans, we can pre-qualify you in as little as 5 minutes with no impact to your credit score.An equal housing lender. NMLS #10287.
Sell for more on Zillow
Get a Zillow Showcase℠ listing at no additional cost and you could sell for .
$220,000
2% more
+$4,400
With Zillow Showcase(estimated)
$224,400
- Pennsylvania
- York County
- Dover
- 17315
- Weigelstown
- 3060 Barley Cir
Nearby cities
Nearby neighborhoods
Nearby zip codes
Other Dover Topics
