This impressive 4-bedroom, 3.5-bath home offers approximately 3,510 square feet of spacious living on a sprawling 1-acre estate-like lot within the heavily coveted, small gated community of Bastone Walnut Estates home to some of the area's most exclusive custom residences, with easy access to Target, grocery stores, and the freeway. Solar (financed) helps significantly offset monthly energy bills, while a newer water heater and newer HVAC system offer buyers added comfort and peace of mind. Inside, you'll find high ceilings and generous room sizes throughout, abundant storage, a separate media room perfect for entertaining and hosting guests, and multiple additional entertainment areas complete with built-in speakers in two rooms, along with three cozy gas fireplaces for added warmth and ambiance. Outside, the large, open backyard is a true showstopper, featuring 12 varieties of fruit trees, while two majestic, HOA-maintained oak trees grace the front yard. Combining space, comfort, and an unbeatable location, this home is a rare find in one of the area's most exclusive gated communities.
Closed
$1,364,000
3060 Bastone Ct, West Sacramento, CA 95691
4beds
3,514sqft
Single Family Residence
Built in 2007
1 Acres Lot
$1,363,700 Zestimate®
$388/sqft
$4,240 Estimated rent
Home value
$1,363,700
$1.25M - $1.47M
$4,240/mo
Zestimate® history
Owner options
List your home for rent
$4,240/mo
Rent Zestimate®
Find your next renter with Zillow Rental Manager. Plus, with online applications, you can quickly screen prospective tenants – for free.
$4,240/mo
Rent Zestimate®
Refinance and save
$10,608/mo
Est. payment
Refinancing to a lower rate could help reduce your monthly payments and save thousands over the life of the loan.
$10,608/mo
Est. payment
Explore your selling options
Work with a Zillow partner agent
Leverage their expertise and Zillow's premium Showcase listings to get your home seen by more buyers.
Get startedList with your own agent
Get your home in front of millions of buyers by listing it on Zillow.
Learn how to do itSell it yourself
Take full control of how buyers see your home on Zillow by listing For Sale by Owner (FSBO).
List your homeWhat's special
Multiple additional entertainment areasHigh ceilingsGenerous room sizes throughoutAbundant storage
Zillow last checked:
Listing updated:
Listed by:
Rachael Bauer DRE #02029743 916-704-7654,
Keller Williams Realty,
Diane Johnson DRE #01500238 916-217-7409,
Keller Williams Realty
Bought with:
Lisa Barrier, DRE #01991567
Coldwell Banker Realty
Source: MetroList Services of CA,MLS#: 226095944Originating MLS: MetroList Services, Inc.
Facts & features
Interior
Bedrooms & bathrooms
- Bedrooms: 4
- Bathrooms: 4
- Full bathrooms: 3
- Partial bathrooms: 1
Rooms
- Room types: Bonus Room
Primary bedroom
- Features: Walk-In Closet, Outside Access, Sitting Area
Primary bathroom
- Features: Shower Stall(s), Double Vanity, Tub
Dining room
- Features: Breakfast Nook, Formal Room, Bar, Space in Kitchen
Kitchen
- Features: Pantry Closet, Granite Counters, Island w/Sink, Kitchen/Family Combo
Heating
- Central
Cooling
- Ceiling Fan(s), Central Air
Appliances
- Included: Built-In Electric Oven, Built-In Gas Range, Built-In Refrigerator, Range Hood, Dishwasher, Disposal, Microwave, Wine Refrigerator
- Laundry: Cabinets, Sink, Inside Room
Features
- Flooring: Carpet, Tile
- Number of fireplaces: 2
- Fireplace features: Living Room, Double Sided, Family Room, Gas Log
Interior area
- Total structure area: 0
- Total interior livable area: 3,514 sqft
Property
Parking
- Total spaces: 3
- Parking features: Attached, Drive Through, Garage Faces Front
- Attached garage spaces: 3
Lot
- Size: 1 Acres
- Features: Curb(s)/Gutter(s), Landscape Front
- Topography: Level,Trees Many,Level,Trees Many
Details
- Additional structures: Gazebo
- Parcel number: 046050042000
- Zoning: R
- Special conditions: Standard
Construction
Type & style
- Home type: SingleFamily
- Property subtype: Single Family Residence
Materials
- Brick, Stucco, Frame, Wood
- Foundation: Concrete, Slab
- Roof: Tile
Condition
- Year built: 2007
Utilities & green energy
- Electric: 220 Volts
- Sewer: Septic Connected
- Water: Public, Water District
- Utilities for property: Cable Available, Electric, Internet Available, Natural Gas Connected
Community & HOA
HOA
- Has HOA: Yes
- Amenities included: Other
- Services included: Road, See Remarks, Maintenance Grounds, Management
- HOA fee: $2,000 annually
Location
- Region: West Sacramento
Financial & listing details
- Price per square foot: $388/sqft
- Tax assessed value: $887,842
- Annual tax amount: $10,830
- Price range: $1.4M - $1.4M
- Date on market: 7/30/2026
Price history
| Date | Event | Price |
|---|---|---|
| 8/13/2026 | Sold | $1,364,000-1.8%$388/sqft |
Source: MetroList Services of CA #226095944 Report a problem | ||
| 8/5/2026 | Pending sale | $1,389,000$395/sqft |
Source: MetroList Services of CA #226095944 Report a problem | ||
| 7/30/2026 | Listed for sale | $1,389,000+113.7%$395/sqft |
Source: MetroList Services of CA #226095944 Report a problem | ||
| 2/1/2010 | Sold | $650,000+45.7%$185/sqft |
Source: MetroList Services of CA #90078855 Report a problem | ||
| 3/23/2007 | Sold | $446,000+35.2%$127/sqft |
Source: Public Record Report a problem | ||
| 5/26/2005 | Sold | $330,000+94.7%$94/sqft |
Source: Public Record Report a problem | ||
| 1/17/2003 | Sold | $169,500$48/sqft |
Source: MetroList Services of CA #152226031 Report a problem | ||
Public tax history
| Year | Property taxes | Tax assessment |
|---|---|---|
| 2025 | $10,830 +2.1% | $887,842 +2% |
| 2024 | $10,604 -6% | $870,435 +2% |
| 2023 | $11,281 +14.2% | $853,369 +2% |
| 2022 | $9,882 +0.5% | $836,637 +2% |
| 2021 | $9,829 +5.3% | $820,233 +1% |
| 2020 | $9,335 +2.3% | $811,823 +4% |
| 2018 | $9,126 +1% | $780,300 +2% |
| 2017 | $9,036 +1.4% | $765,000 +2% |
| 2016 | $8,907 | $750,000 +7.4% |
| 2015 | $8,907 +19% | $698,116 +2% |
| 2014 | $7,484 +0.7% | $684,441 +0.5% |
| 2013 | $7,435 | $681,349 +2% |
| 2012 | -- | $667,990 +2% |
| 2011 | -- | $654,893 +0.9% |
| 2010 | -- | $649,136 +0.8% |
| 2009 | -- | $644,140 +7% |
| 2008 | -- | $602,000 +16.1% |
| 2007 | -- | $518,332 +54% |
| 2006 | -- | $336,600 |
Find assessor info on the county website
Neighborhood: Northeast Village
Nearby homes
- $1,705,6005 bd4 ba5.1k sqft3070 Bastone Ct, West Sacramento, CA 95691Off Market
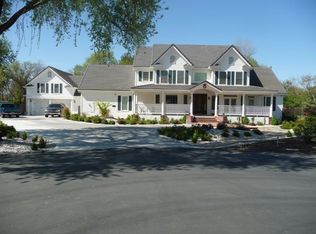
- $527,5002 bd1 ba1.2k sqft3065 Alder Way, West Sacramento, CA 95691Off Market
- $689,2003 bd2 ba1.4k sqft3055 Alder Way, West Sacramento, CA 95691Off Market
- $536,7003 bd1 ba1.1k sqft3083 Alder Way, West Sacramento, CA 95691Off Market
- $1,229,3004 bd3 ba2.7k sqft3050 Bastone Ct, West Sacramento, CA 95691Off Market
- $579,3003 bd2 ba1.3k sqft3041 Alder Way, West Sacramento, CA 95691Off Market
- $978,2004 bd2 ba2.5k sqft3055 Bastone Ct, West Sacramento, CA 95691Off Market
- $1,483,5003 bd3 ba4.1k sqft3065 Bastone Ct, West Sacramento, CA 95691Off Market
Nearby schools
GreatSchools rating
- 6/10Stonegate Elementary SchoolGrades: K-8Distance: 0.8 mi
- 7/10River City High SchoolGrades: 9-12Distance: 1 mi
Get a cash offer in 3 minutes
Find out how much your home could sell for in as little as 3 minutes with a no-obligation cash offer.
Estimated market value
$1,363,700
Get a cash offer in 3 minutes
Find out how much your home could sell for in as little as 3 minutes with a no-obligation cash offer.
Estimated market value
$1,363,700
- California
- Yolo County
- West Sacramento
- 95691
- Northeast Village
- 3060 Bastone Ct
Nearby cities
Nearby neighborhoods
Nearby zip codes
Other West Sacramento Topics
