Skip main navigation
Sold for $342,000
  • $342,000

    3060 Branch Dr, Clearwater, FL 33760

    3beds
    1,450sqft
    Townhouse
    Built in 1992
    2,021 Square Feet Lot
    $325,300 Zestimate®
    $236/sqft
    $2,548 Estimated rent

    Home value

    $325,300

    $309,000 - $345,000

    $2,548/mo

    Zestimate® history
    Loading
    Loading...

    Owner options

    List your home for rent

    $2,548/mo

    Rent Zestimate®

    Find your next renter with Zillow Rental Manager. Plus, with online applications, you can quickly screen prospective tenants – for free.

    Learn more

    $2,548/mo

    Rent Zestimate®

    Refinance and save

    $3,046/mo

    Est. payment

    Refinancing to a lower rate could help reduce your monthly payments and save thousands over the life of the loan.

    See today's rates

    $3,046/mo

    Est. payment

    Explore your selling options

    Work with a Zillow partner agent

    Leverage their expertise and Zillow's premium Showcase listings to get your home seen by more buyers.

    Get started

    List with your own agent

    Get your home in front of millions of buyers by listing it on Zillow.

    Learn how to do it

    Sell it yourself

    Take full control of how buyers see your home on Zillow by listing For Sale by Owner (FSBO).

    List your home

    What's special


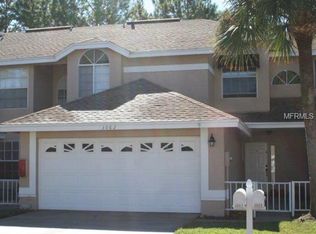
    Welcome home to 3060 Branch Dr in Clearwater, located in the beautiful, maintenance-free community of Overlook! This move-in-ready 3 bedroom, 2.5 bath and 1 car garage townhome offers 1,450 square feet of spacious living space, inviting you to experience the ultimate blend of comfort and luxury. YOUR MONTHLY FEES INCLUDE INSURANCE, WATER, TRASH, SEWER, LAWN CARE, ROOFS, EXTERIOR PAINT, AND FLOOD INSURANCE, ensuring peace of mind and carefree living. As you approach this home, a private courtyard welcomes you, providing a perfect space for personal touches. Upon entering, you'll notice the beautiful wood-like tile flooring throughout the first floor, offering both elegance and easy maintenance. The family room features a cozy corner wood-burning fireplace with stacked slate stone for a custom look. From the family room, a wall of sliders leads you to a screened-in lanai and a lovely garden area. Adjacent to the family room, the dining room opens to the kitchen, which includes a bar area with ample room for bar stools. The kitchen boasts white cabinets, stainless steel appliances, and a large pantry area, with plenty of space for a table and chairs for casual dining. A convenient powder room is also located on the main floor. Upstairs, you'll love the luxury vinyl plank flooring that continues throughout the second floor. This level includes three bedrooms, including the primary suite. The full bathroom has been totally renovated with new tile in the shower, updated flooring, a new cabinet with an updated countertop, fixtures, mirror, and lighting. For convenience, the laundry room is also located upstairs, with space for a full-size washer and dryer. The primary suite features a private balcony made with Trex material for easy maintenance, vaulted ceilings for an open feel, and a walk-in closet. The ensuite bathroom has been completely renovated with new tile on the floors and in the shower, a new oak cabinet with an updated countertop, dual sinks, a standalone tub, and all new fixtures, mirrors, and lighting. The home also includes neutral colors and plenty of storage. Additional features of this home include a 1-car garage with a new garage door installed in 2021, a new HVAC unit in 2021, a new hot water heater in 2021, and new PGT IMPACT GLASS WINDOWS and an upstairs slider installed in 2022. The community of Overlook is situated on the waters of Tampa Bay and features a beautiful front entrance and a lovely lake with abundant wildlife. Enjoy the heated pool overlooking the tranquil lake, complemented by pavers, a covered relaxation area, and a bathroom. Just across the street, a community park with basketball courts, a playground, picnic spots, and walking trails adds to the overall appeal. Located just minutes away from Clearwater Mall, with a Super Target, Lowe's, and Costco, as well as St. Pete Airport, US 19, award-winning Clearwater Beach, shopping centers, restaurants, and more, Overlook offers peaceful living and the ultimate in convenience. Don't miss out on the chance to experience the life you've envisioned in this exceptional 3-bedroom townhome. Schedule your private showing today! YOUR MONTHLY FEES INCLUDE INSURANCE, WATER, TRASH, SEWER, LAWN CARE, ROOFS, EXTERIOR PAINT, AND FLOOD INSURANCE, ensuring peace of mind and carefree living. Call today for your private showing of this move in ready home! PET FRIENDLY where you can have 2 pets up to a combined weight of 100 pounds or one pet at 60 pounds!

    Zillow last checked:

    Listing updated:

    Listed by:

    Kathie Lea 727-449-9276,

    EXP REALTY 727-449-9276

    Bought with:

    Kimberlee Oren, 3532801

    LPT REALTY, LLC.

    Christopher Stechmiller

    LPT REALTY, LLC.

    Source: Stellar MLS,MLS#: U8243421MLS LogoOriginating MLS: Pinellas Suncoast

    Facts & features

    Interior

    Bedrooms & bathrooms
    • Bedrooms: 3
    • Bathrooms: 3
    • Full bathrooms: 2
    • 1/2 bathrooms: 1
    Rooms
    • Room types: Utility Room, Loft
    Primary bedroom
    • Features: Walk-In Closet(s)
    • Level: Second
    Kitchen
    • Level: First
    Living room
    • Level: First
    Heating
    • Central, Electric
    Cooling
    • Central Air
    Appliances
    • Included: Dishwasher, Electric Water Heater, Microwave, Range, Refrigerator
    • Laundry: Inside
    Features
    • Ceiling Fan(s), Eating Space In Kitchen, Living Room/Dining Room Combo, PrimaryBedroom Upstairs
    • Flooring: Luxury Vinyl, Tile
    • Doors: Sliding Doors
    • Windows: Storm Window(s)
    • Has fireplace: Yes
    • Fireplace features: Family Room, Ventless
    Interior area
    • Total structure area: 1,450
    • Total interior livable area: 1,450 sqft

    Property

    Parking
    • Total spaces: 1
    • Parking features: Garage - Attached
    • Attached garage spaces: 1
    Features
    • Levels: Two
    • Stories: 2
    • Patio & porch: Screened
    • Exterior features: Balcony, Private Mailbox, Sidewalk
    • Pool features: Gunite, Heated
    Lot
    • Size: 2,021 Square Feet
    Details
    • Parcel number: 282916649130000480
    • Special conditions: None

    Construction

    Type & style
    • Home type: Townhouse
    • Property subtype: Townhouse
    Materials
    • Stucco, Wood Frame
    • Foundation: Slab
    • Roof: Shingle
    Condition
    • New construction: No
    • Year built: 1992

    Utilities & green energy

    • Sewer: Public Sewer
    • Water: Public
    • Utilities for property: BB/HS Internet Available, Electricity Connected, Sewer Connected, Underground Utilities

    Community & HOA

    Community
    • Features: Deed Restrictions, Sidewalks
    • Pet fee: $0 monthly
    • Subdivision: OVERLOOK
    HOA
    • Has HOA: Yes
    • Amenities included: Pool
    • Services included: Community Pool, Insurance, Maintenance Structure, Maintenance Grounds, Pool Maintenance, Sewer, Trash, Water
    • HOA fee: $693 monthly
    • HOA name: Kim Hayes
    • HOA phone: 813-433-2000
    • Second HOA name: Seabrook HOA
    Location
    • Region: Clearwater

    Financial & listing details

    • Price per square foot: $236/sqft
    • Tax assessed value: $269,066
    • Annual tax amount: $1,054
    • Date on market: 5/24/2024
    • Cumulative days on market: 5 days
    • Listing terms: Cash,Conventional,FHA
    • Ownership: Fee Simple
    • Total actual rent: 0
    • Electric utility on property: Yes
    • Road surface type: Asphalt

    Price history

    DateEventPrice
    6/25/2024Sold$342,000-2.3%$236/sqft
    Source: Stellar MLS #U8243421 Report a problem
    6/4/2024Pending sale$350,000$241/sqft
    Source: Stellar MLS #U8243421 Report a problem
    5/24/2024Listed for sale$350,000+239.8%$241/sqft
    Source: Stellar MLS #U8243421 Report a problem
    8/31/1999Sold$103,000+4.6%$71/sqft
    Source: Public Record Report a problem
    5/5/1999Sold$98,500+3.7%$68/sqft
    Source: Public Record Report a problem
    5/3/1994Sold$95,000$66/sqft
    Source: Public Record Report a problem

    Public tax history

    YearProperty taxesTax assessment
    2024$1,090 +3.4%$100,835 +3%
    2023$1,054 +4.8%$97,898 +3%
    2022$1,006 +0.5%$95,047 +3%
    2021$1,001 +1%$92,279 +1.4%
    2020$991 +3.2%$91,005 +2.3%
    2019$960 $88,959 +1.9%
    2018$960 +2.1%$87,300 +2.1%
    2017$940 +5.7%$85,504 +2.1%
    2016$889 -1.6%$83,745 +0.7%
    2015$904 +1.7%$83,163 +0.8%
    2014$888 +1.4%$82,503 +1.5%
    2013$876 +3.6%$81,284 +1.7%
    2012$846 $79,925 -4.4%
    2011-- $83,598 -15.3%
    2010-- $98,728 -8.9%
    2009-- $108,416 +0.1%
    2008$1,337 $108,308 +3%
    2007-- $105,153 -19.3%
    2005-- $130,300 +3.6%
    2004$1,675 +0.4%$125,800 +11%
    2003$1,668 +10%$113,300 +8.3%
    2002$1,517 $104,600 +11.3%
    2001$1,517 +8.8%$94,000 +6%
    2000$1,394 $88,700
    Find assessor info on the county website

    Neighborhood: 33760

    Nearby schools

    GreatSchools rating
    Get a cash offer in 3 minutes
    Find out how much your home could sell for in as little as 3 minutes with a no-obligation cash offer.
    Estimated market value
    $325,300
    Get a cash offer in 3 minutes
    Find out how much your home could sell for in as little as 3 minutes with a no-obligation cash offer.
    Estimated market value
    $325,300