Forest Hill Heritage Home and Gardens! This mid-century colonial has so much potential with gorgeous wood floors, built-ins and solid wood doors. First floor offers a welcoming foyer and a huge living/dining room combo with tons of natural light, a gas fireplace and built-in bookshelves. The cozy kitchen has granite countertops, bamboo floors, a cute breakfast nook and a window over the sink that overlooks the gorgeous gardens. The screened-in porch is perfect for additional entertaining space and allows for additional enjoyment of this private, corner lot. Second floor has 4 bedrooms including an ensuite and a full hall bath. The waterproofed basement adds additional living space with an Everstone floor, laundry space and storage cabinets. Out back is a stone path leading to an enchanting series of gardens including a pollinator garden that is ready to be restored to its former award-winning glory A 2-car garage completes this lovely home. Updates include:Furnace 2023, HWT 2020 and more! Located in a desirable neighborhood and less than a 10 minute drive to University Circle, museums and Case Western Reserve University. If you love classic, original charm, this home is for you! Check out the 3-D tour and call for your showing today!
Closed
$260,000
3060 Chelsea Dr, Cleveland Heights, OH 44118
4beds
2,008sqft
Single Family Residence
Built in 1956
0.39 Acres Lot
$264,900 Zestimate®
$129/sqft
$2,450 Estimated rent
Home value
$264,900
$244,000 - $286,000
$2,450/mo
Zestimate® history
Owner options
List your home for rent
$2,450/mo
Rent Zestimate®
Find your next renter with Zillow Rental Manager. Plus, with online applications, you can quickly screen prospective tenants – for free.
$2,450/mo
Rent Zestimate®
Refinance and save
$1,849/mo
Est. payment
Refinancing to a lower rate could help reduce your monthly payments and save thousands over the life of the loan.
$1,849/mo
Est. payment
Explore your selling options
Work with a Zillow partner agent
Leverage their expertise and Zillow's premium Showcase listings to get your home seen by more buyers.
Get startedList with your own agent
Get your home in front of millions of buyers by listing it on Zillow.
Learn how to do itSell it yourself
Take full control of how buyers see your home on Zillow by listing For Sale by Owner (FSBO).
List your homeWhat's special
Gas fireplaceGorgeous gardensPollinator gardenScreened-in porchWaterproofed basementStone pathGorgeous wood floors
Zillow last checked:
Listing updated:
Listed by:
Melissa C Lendvay 216-970-2902 melissalendvay@mcdhomes.com,
McDowell Homes Real Estate Services
Bought with:
Doxie M Jelks, 2002009058
Keller Williams Living
Lisa A Gaines, 2006000835
Keller Williams Living
Source: MLS Now,MLS#: 5155619 Originating MLS: Lake Geauga Area Association of REALTORS
Originating MLS: Lake Geauga Area Association of REALTORSFacts & features
Interior
Bedrooms & bathrooms
- Bedrooms: 4
- Bathrooms: 3
- Full bathrooms: 2
- 1/2 bathrooms: 1
- Main level bathrooms: 1
Bedroom
- Description: Flooring: Luxury Vinyl Tile
- Features: Bookcases
- Level: Second
- Dimensions: 17 x 12
Bedroom
- Description: Flooring: Wood
- Level: Second
- Dimensions: 11 x 9
Bedroom
- Description: Flooring: Wood
- Level: Second
- Dimensions: 15 x 14
Bedroom
- Description: Flooring: Wood
- Level: Second
- Dimensions: 14 x 11
Dining room
- Description: Flooring: Wood
- Level: First
- Dimensions: 12 x 10
Kitchen
- Description: Flooring: Wood
- Level: First
- Dimensions: 15 x 8
Living room
- Description: Flooring: Wood
- Features: Bookcases, Built-in Features, Fireplace
- Level: First
- Dimensions: 20 x 17
Office
- Description: Flooring: Wood
- Features: Bookcases
- Level: First
- Dimensions: 12 x 11
Other
- Description: Flooring: Tile
- Level: First
- Dimensions: 17 x 12
Heating
- Forced Air
Cooling
- Gas
Appliances
- Included: Built-In Oven, Cooktop, Dryer, Refrigerator, Washer
- Laundry: In Basement
Features
- Bookcases, Built-in Features
- Basement: Crawl Space,Partial,Unfinished,Sump Pump
- Number of fireplaces: 1
Interior area
- Total structure area: 2,008
- Total interior livable area: 2,008 sqft
- Finished area above ground: 2,008
Property
Parking
- Total spaces: 2
- Parking features: Attached, Garage
- Attached garage spaces: 2
Features
- Levels: Two
- Stories: 2
- Patio & porch: Screened
- Exterior features: Garden
- Fencing: Gate,Wood
Lot
- Size: 0.39 Acres
- Dimensions: 117 x 145
- Features: Corner Lot
Details
- Parcel number: 68126005
- Special conditions: Estate
Construction
Type & style
- Home type: SingleFamily
- Architectural style: Colonial
- Property subtype: Single Family Residence
Materials
- Block
- Foundation: Block
- Roof: Slate
Condition
- Year built: 1956
Utilities & green energy
- Sewer: Public Sewer
- Water: Public
Community & HOA
Community
- Subdivision: John D Rockefeller Jrs Forest H
HOA
- Has HOA: Yes
- HOA name: Forest Hill Home Owners
Location
- Region: Cleveland Heights
Financial & listing details
- Price per square foot: $129/sqft
- Tax assessed value: $307,400
- Annual tax amount: $9,190
- Date on market: 9/11/2025
- Cumulative days on market: 72 days
- Listing terms: Cash,Conventional,FHA,VA Loan
Price history
| Date | Event | Price |
|---|---|---|
| 1/7/2026 | Sold | $260,000-3.7%$129/sqft |
Source:  MLS Now #5155619 Report a problem MLS Now #5155619 Report a problem | ||
| 12/1/2025 | Pending sale | $269,900$134/sqft |
Source: MLS Now #5155619 Report a problem | ||
| 11/15/2025 | Price change | $269,900-3.6%$134/sqft |
Source: MLS Now #5155619 Report a problem | ||
| 10/7/2025 | Price change | $279,900-6.7%$139/sqft |
Source: MLS Now #5155619 Report a problem | ||
| 9/28/2025 | Pending sale | $299,900$149/sqft |
Source: MLS Now #5155619 Report a problem | ||
| 9/11/2025 | Listed for sale | $299,900+149.9%$149/sqft |
Source: MLS Now #5155619 Report a problem | ||
| 8/5/2010 | Sold | $120,000-19.5%$60/sqft |
Source: MLS Now #3129949 Report a problem | ||
| 5/3/2010 | Listed for sale | $149,000$74/sqft |
Source: Howard Hanna - Cleveland Heights #3129949 Report a problem | ||
Public tax history
| Year | Property taxes | Tax assessment |
|---|---|---|
| 2025 | $8,786 -2.1% | $107,590 |
| 2024 | $8,977 +46.1% | $107,590 +87% |
| 2023 | $6,143 +0.5% | $57,540 |
| 2022 | $6,111 +2.1% | $57,540 |
| 2021 | $5,985 +4.9% | $57,540 +16% |
| 2020 | $5,706 +3.5% | $49,600 |
| 2019 | $5,512 -2.7% | $49,600 |
| 2018 | $5,662 +11.1% | $49,600 +20.2% |
| 2017 | $5,095 +5.5% | $41,270 |
| 2016 | $4,832 | $41,270 |
| 2015 | $4,832 -16.1% | $41,270 -17% |
| 2014 | $5,758 +4.2% | $49,700 |
| 2013 | $5,527 +8.4% | $49,700 |
| 2012 | $5,096 -18.7% | $49,700 -21.7% |
| 2011 | $6,270 +23.3% | $63,460 |
| 2010 | $5,086 +2.1% | $63,460 |
| 2009 | $4,983 -5.2% | $63,460 -8.8% |
| 2008 | $5,254 +3% | $69,590 |
| 2007 | $5,102 -5.2% | $69,590 |
| 2006 | $5,382 +1.7% | $69,590 +10% |
| 2005 | $5,290 +0.6% | $63,250 |
| 2004 | $5,258 +13.7% | $63,250 |
| 2003 | $4,626 +5.8% | $63,250 +14.5% |
| 2002 | $4,371 -49.7% | $55,230 |
| 2001 | $8,682 +0.4% | $55,230 |
| 2000 | $8,649 | $55,230 |
Find assessor info on the county website
Neighborhood: 44118
Nearby homes
- $248,3004 bd3 ba1.7k sqft2509 Newbury Dr, Cleveland Heights, OH 44118Off Market
- $296,1003 bd3 ba2.4k sqft3064 Chelsea Dr, Cleveland Heights, OH 44118Off Market
- $140,9003 bd2 ba2.2k sqft2515 Newbury Dr, Cleveland Heights, OH 44118Sold
- $285,0004 bd3 ba2.3k sqft2504 Newbury Dr, Cleveland Heights, OH 44118Off Market
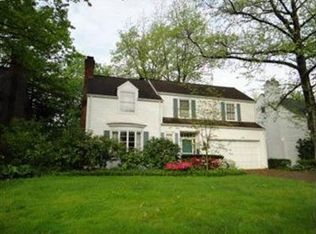
- $327,7005 bd5 ba4.3k sqft3076 Chelsea Dr, Cleveland Heights, OH 44118Off Market
- $243,7004 bd3 ba1.9k sqft2510 Newbury Dr, Cleveland Heights, OH 44118Off Market
- $232,0004 bd4 ba2.2k sqft2498 Newbury Dr, Cleveland Heights, OH 44118Sold
- $276,5004 bd3 ba2.1k sqft3071 Chelsea Dr, Cleveland Heights, OH 44118Off Market
Nearby schools
GreatSchools rating
- 5/10Boulevard Elementary SchoolGrades: K-5Distance: 0.5 mi
- 5/10Monticello Middle SchoolGrades: 6-8Distance: 1.2 mi
- 6/10Cleveland Heights High SchoolGrades: 9-12Distance: 1.2 mi
Schools provided by the listing agent
- District: Cleveland Hts-Univer - 1810
Source: MLS Now. This data may not be complete. We recommend contacting the local school district to confirm school assignments for this home.
Get a cash offer in 3 minutes
Find out how much your home could sell for in as little as 3 minutes with a no-obligation cash offer.
Estimated market value
$264,900
Get a cash offer in 3 minutes
Find out how much your home could sell for in as little as 3 minutes with a no-obligation cash offer.
Estimated market value
$264,900
- Ohio
- Cuyahoga County
- Cleveland Heights
- 44118
- 3060 Chelsea Dr
Nearby cities
Nearby zip codes
Other Cleveland Heights Topics
- Apartments for Rent in 44118
- Houses for Sale in 44118
- Houses for Rent in 44118
- 44118 Real Estate
- Cleveland Heights Condos
- Houses for Sale in Cleveland Heights
- Newest Listings in Cleveland Heights
- Cleveland Heights Home Values
- Cleveland Heights Real Estate Agents
- Cleveland Heights Refinance
- Cleveland Heights Mortgage Rates
