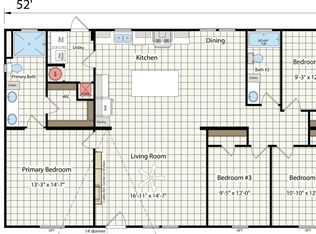
Description: Welcome to country living at its finest! Situated on 3.8 sprawling acres, this beautiful home offers the perfect blend of comfort, space, and freedom. Bring your animals and enjoy all the room you need for a true country lifestyle - without the city limits and with wide-open skies all around. Inside, you'll find over 2,000 sq ft of living space, including four bedrooms, two bathrooms, and two spacious living rooms - ideal for both relaxing and entertaining. The kitchen is a dream with a large island, farmhouse sink, abundant cabinetry, and an oversized pantry that provides storage for everything you need. The primary suite is a private retreat, featuring a huge-walk-in closet and a spa-like bathroom complete with an oversized soaking tub, separate shower, and generous space to unwind. Enjoy outdoor living year-round with large decks in both the front and back of the home - perfect for morning coffee, evening sunsets, or hosting gatherings with family and friends. With acreage to spread out, room for your animals, and the modern comforts you've been looking for, this property is ready to become your new home. See Offer Guidelines in transaction deck (do not change title company) Use New Construction Completed contract form. Additional disclosures (14) in transaction deck must be included with offer.
Sold
Price Unknown
3060 Cochise Ct, Ferris, TX 75125
4beds
2,063sqft
Manufactured Home, Single Family Residence
Built in 2025
3.82 Acres Lot
$293,200 Zestimate®
$--/sqft
$-- Estimated rent
Home value
$293,200
$279,000 - $308,000
Not available
Zestimate® history
Owner options
List your home for rent
Find your next renter with Zillow Rental Manager. Plus, with online applications, you can quickly screen prospective tenants – for free.
Refinance and save
$550/mo
Est. payment
Refinancing to a lower rate could help reduce your monthly payments and save thousands over the life of the loan.
$550/mo
Est. payment
Explore your selling options
Work with a Zillow partner agent
Leverage their expertise and Zillow's premium Showcase listings to get your home seen by more buyers.
Get startedList with your own agent
Get your home in front of millions of buyers by listing it on Zillow.
Learn how to do itSell it yourself
Take full control of how buyers see your home on Zillow by listing For Sale by Owner (FSBO).
List your homeWhat's special
Outdoor living year-roundFour bedroomsTwo bathroomsFarmhouse sinkOversized soaking tubWide-open skiesAbundant cabinetry
Zillow last checked:
Listing updated:
Listed by:
Tiffani Cook 0642739 214-606-3062,
Keller Williams Realty 972-938-2222
Bought with:
Erick Perez, 0729167
OnDemand Realty
Source: NTREIS,MLS#: 21238120
Facts & features
Interior
Bedrooms & bathrooms
- Bedrooms: 4
- Bathrooms: 2
- Full bathrooms: 2
Primary bedroom
- Features: Walk-In Closet(s)
- Level: First
- Dimensions: 15 x 14
Bedroom
- Level: First
- Dimensions: 10 x 12
Bedroom
- Level: First
- Dimensions: 10 x 12
Bedroom
- Level: First
- Dimensions: 10 x 12
Family room
- Level: First
- Dimensions: 16 x 15
Living room
- Level: First
- Dimensions: 18 x 15
Heating
- Electric
Cooling
- Central Air, Ceiling Fan(s)
Appliances
- Included: Dishwasher, Electric Range, Electric Water Heater, Microwave, Refrigerator
- Laundry: Dryer Hookup, ElectricDryer Hookup
Features
- Eat-in Kitchen, High Speed Internet, Kitchen Island, Open Floorplan, Walk-In Closet(s)
- Flooring: Vinyl
- Windows: Window Coverings
- Has basement: No
- Has fireplace: No
Interior area
- Total interior livable area: 2,063 sqft
Property
Parking
- Parking features: Driveway, Gravel
Features
- Levels: One
- Stories: 1
- Patio & porch: Deck
- Exterior features: Private Entrance, Private Yard
- Pool features: None
Lot
- Size: 3.82 Acres
- Features: Acreage, Cul-De-Sac, Many Trees
Details
- Parcel number: 297184
Construction
Type & style
- Home type: MobileManufactured
- Property subtype: Manufactured Home, Single Family Residence
- Attached to another structure: Yes
Materials
- Fiber Cement
- Foundation: None
- Roof: Composition
Condition
- Year built: 2025
Utilities & green energy
- Sewer: Aerobic Septic, Septic Tank
- Water: Public
- Utilities for property: Electricity Available, Electricity Connected, Septic Available, Separate Meters, Underground Utilities, Water Available
Community & HOA
Community
- Features: Community Mailbox
- Security: Smoke Detector(s)
- Subdivision: Ferris Ranch
HOA
- Has HOA: Yes
- Services included: Association Management
- HOA fee: $550 annually
- HOA name: Ferris Ranch Home Owners Association
- HOA phone: 972-775-6280
Location
- Region: Ferris
Financial & listing details
- Annual tax amount: $3,070
- Date on market: 4/13/2026
- Cumulative days on market: 26 days
- Listing terms: Cash,Conventional,FHA,USDA Loan,VA Loan
Price history
| Date | Event | Price |
|---|---|---|
| 6/25/2026 | Sold | -- |
Source: NTREIS #21238120 Report a problem | ||
| 5/18/2026 | Pending sale | $299,999$145/sqft |
Source: NTREIS #21238120 Report a problem | ||
| 5/11/2026 | Contingent | $299,999$145/sqft |
Source: NTREIS #21238120 Report a problem | ||
| 4/13/2026 | Listed for sale | $299,999$145/sqft |
Source: NTREIS #21238120 Report a problem | ||
| 2/11/2026 | Listing removed | $299,999$145/sqft |
Source: NTREIS #20900908 Report a problem | ||
| 12/23/2025 | Price change | $299,999-7.7%$145/sqft |
Source: NTREIS #20900908 Report a problem | ||
| 11/13/2025 | Price change | $325,000-6.9%$158/sqft |
Source: NTREIS #20900908 Report a problem | ||
| 6/6/2025 | Price change | $349,000-4.4%$169/sqft |
Source: NTREIS #20900908 Report a problem | ||
| 4/11/2025 | Listed for sale | $365,000$177/sqft |
Source: NTREIS #20900908 Report a problem | ||
Public tax history
Tax history is unavailable.
Neighborhood: 75125
Nearby homes
- $--4 bd2 ba2k sqft3061 Cochise Ct, Ferris, TX 75125Sold

- $317,800-- bd-- ba2k sqft3080 Cochise Ct, Ferris, TX 75125Off Market
- $357,600-- bd-- ba2k sqft3080 Cochise Ct, Ferris, TX 75125Off Market
- $--4 bd2 ba1.5k sqft3100 Cochise Ct, Ferris, TX 75125Sold
- $264,600-- bd-- ba1.5k sqft3090 Cochise Ct, Ferris, TX 75125Off Market
- $278,500-- bd-- ba1.5k sqft3070 Sitting Bull Ln, Ferris, TX 75125Off Market
- $299,9994 bd2 ba1.6k sqft3040 Sitting Bull Ln, Ferris, TX 75125Pending
- $--3 bd2 ba1.5k sqft3050 Sitting Bull Ln, Ferris, TX 75125Sold
Nearby schools
GreatSchools rating
- NAHazel Ingram Elementary SchoolGrades: PK-KDistance: 2.5 mi
- 3/10Ferris Junior High SchoolGrades: 6-8Distance: 1.9 mi
- 5/10Ferris High SchoolGrades: 9-12Distance: 1.9 mi
Schools provided by the listing agent
- Elementary: Ingram
- Middle: Ferris
- High: Ferris
- District: Ferris ISD
Source: NTREIS. This data may not be complete. We recommend contacting the local school district to confirm school assignments for this home.
Get a cash offer in 3 minutes
Find out how much your home could sell for in as little as 3 minutes with a no-obligation cash offer.
Estimated market value
$293,200
Get a cash offer in 3 minutes
Find out how much your home could sell for in as little as 3 minutes with a no-obligation cash offer.
Estimated market value
$293,200
- Texas
- Ellis County
- Ferris
- 75125
- 3060 Cochise Ct
Nearby cities
Nearby zip codes
Other Ferris Topics
