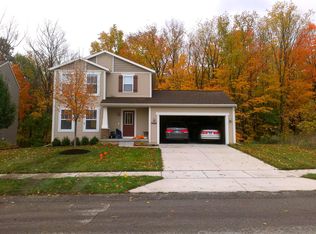
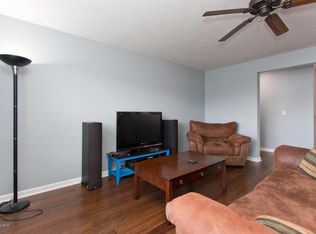
ENERGY STAR® certified in a desirable HOA community! This 4-bedroom, 2.5-bath home offers open-concept living with a spacious great room flowing into the dining area and kitchen--perfect for entertaining. The kitchen features granite countertops, tile backsplash, and some new appliances.
Enjoy the convenience of a nearby mudroom and laundry space just off the kitchen. Upstairs, the private primary suite includes a full bath and walk-in closet. Relax on the beautiful main-level deck overlooking a wooded backyard, or take advantage of the partially finished walk-out basement for extra living space.
Additional highlights include a new water heater, abundant storage throughout the home, and a spacious 12x20 patio--ideal for outdoor gatherings, grilling, or simply unwinding in your private backyard setting. This home offers the perfect blend of efficiency, comfort, and functionality!
Sold
$402,000
3060 Creek Way Ct SE, Kentwood, MI 49512
4beds
2,285sqft
Single Family Residence
Built in 2014
6,969 Square Feet Lot
$402,100 Zestimate®
$176/sqft
$2,784 Estimated rent
Home value
$402,100
$382,000 - $422,000
$2,784/mo
Zestimate® history
Owner options
List your home for rent
$2,784/mo
Rent Zestimate®
Find your next renter with Zillow Rental Manager. Plus, with online applications, you can quickly screen prospective tenants – for free.
$2,784/mo
Rent Zestimate®
Refinance and save
$3,103/mo
Est. payment
Refinancing to a lower rate could help reduce your monthly payments and save thousands over the life of the loan.
$3,103/mo
Est. payment
Explore your selling options
Work with a Zillow partner agent
Leverage their expertise and Zillow's premium Showcase listings to get your home seen by more buyers.
Get startedList with your own agent
Get your home in front of millions of buyers by listing it on Zillow.
Learn how to do itSell it yourself
Take full control of how buyers see your home on Zillow by listing For Sale by Owner (FSBO).
List your homeWhat's special
Open-concept livingKitchen features granite countertopsTile backsplashNew appliances
Zillow last checked:
Listing updated:
Listed by:
Amber Bouwkamp 231-578-6685,
Resolve Realty
Bought with:
Abisai Munoz, 6501407838
City2Shore Real Estate (GR)
Source: MichRIC,MLS#: 26017376
Facts & features
Interior
Bedrooms & bathrooms
- Bedrooms: 4
- Bathrooms: 3
- Full bathrooms: 2
- 1/2 bathrooms: 1
Heating
- Forced Air
Appliances
- Included: Dishwasher, Disposal, Dryer, Microwave, Range, Refrigerator, Washer
- Laundry: Laundry Room, Main Level
Features
- Ceiling Fan(s)
- Flooring: Carpet, Laminate
- Windows: Low-Emissivity Windows, Screens, Insulated Windows, Window Treatments
- Basement: Walk-Out Access
- Has fireplace: No
Interior area
- Total structure area: 1,870
- Total interior livable area: 2,285 sqft
- Finished area below ground: 415
Property
Parking
- Total spaces: 2
- Parking features: Garage Faces Front, Garage Door Opener, Attached
- Garage spaces: 2
Features
- Stories: 2
Lot
- Size: 6,969 Square Feet
- Dimensions: 56 x 120 x 57 x 120
- Features: Level, Wooded
Details
- Parcel number: 411822241021
Construction
Type & style
- Home type: SingleFamily
- Architectural style: Traditional
- Property subtype: Single Family Residence
Materials
- Vinyl Siding
- Roof: Composition,Shingle
Condition
- New construction: No
- Year built: 2014
Utilities & green energy
- Sewer: Public Sewer
- Water: Public
- Utilities for property: Phone Available, Natural Gas Available, Electricity Available, Cable Available, Natural Gas Connected
Green energy
- Indoor air quality: Low Flow Toilets
Community & HOA
HOA
- Has HOA: Yes
- Services included: None
- HOA fee: $550 annually
Location
- Region: Kentwood
Financial & listing details
- Price per square foot: $176/sqft
- Tax assessed value: $105,472
- Annual tax amount: $3,561
- Date on market: 4/23/2026
- Listing terms: Cash,FHA,VA Loan,Conventional
- Electric utility on property: Yes
- Road surface type: Paved
Price history
| Date | Event | Price |
|---|---|---|
| 7/9/2026 | Sold | $402,000-3.1%$176/sqft |
Source:  MichRIC #26017376 Report a problem MichRIC #26017376 Report a problem | ||
| 5/23/2026 | Pending sale | $415,000$182/sqft |
Source: MichRIC #26017376 Report a problem | ||
| 5/10/2026 | Price change | $415,000-1.2%$182/sqft |
Source: MichRIC #26017376 Report a problem | ||
| 5/6/2026 | Price change | $420,000-1.2%$184/sqft |
Source: MichRIC #26017376 Report a problem | ||
| 4/23/2026 | Listed for sale | $425,000+123.8%$186/sqft |
Source: MichRIC #26017376 Report a problem | ||
| 11/20/2014 | Sold | $189,900+955%$83/sqft |
Source: Public Record Report a problem | ||
| 4/16/2013 | Sold | $18,000$8/sqft |
Source: Public Record Report a problem | ||
Public tax history
| Year | Property taxes | Tax assessment |
|---|---|---|
| 2025 | $4,082 | $198,600 +10.5% |
| 2024 | -- | $179,800 +42.7% |
| 2021 | $3,266 | $126,000 +9.9% |
| 2020 | $3,266 +2.2% | $114,700 +2.1% |
| 2019 | $3,196 | $112,300 +2.8% |
| 2018 | -- | $109,200 +31.4% |
| 2017 | $3,016 | $83,100 +2.8% |
| 2016 | $3,016 | $80,800 |
| 2015 | $3,016 +3.6% | $80,800 +348.9% |
| 2013 | $2,910 | $18,000 -10% |
| 2011 | -- | $20,000 |
| 2010 | -- | $20,000 |
| 2009 | -- | $20,000 |
| 2007 | -- | $20,000 |
| 2006 | -- | $20,000 |
Find assessor info on the county website
Neighborhood: 49512
Nearby homes
- $360,1003 bd3 ba2k sqft3068 Creek Way Ct SE, Kentwood, MI 49512Off Market
- $369,6003 bd2 ba-- sqft3052 Creek Way Ct SE, Kentwood, MI 49512Off Market
- $---- bd-- ba-- sqft3052 Creek Way Ct SE, Grand Rapids, MI 49512Off Market
- $403,4003 bd4 ba2.2k sqft3076 Creek Way Ct SE, Kentwood, MI 49512Off Market

- $443,9005 bd4 ba2.8k sqft3042 Creek Way Ct SE, Kentwood, MI 49512Off Market
- $333,1003 bd2 ba-- sqft3084 Creek Way Ct SE, Kentwood, MI 49512Off Market
- $406,4004 bd2 ba-- sqft3034 Creek Way Ct, Kentwood, MI 49512Off Market
- $---- bd-- ba-- sqft3034 Creek Way Ct SE, Grand Rapids, MI 49512Off Market
Nearby schools
GreatSchools rating
- 5/10Discovery ElementaryGrades: K-5Distance: 2.7 mi
- 6/10Crestwood Middle SchoolGrades: 6-8Distance: 1 mi
- NAEast Kentwood Freshman CampusGrades: 9Distance: 3.3 mi
Get a cash offer in 3 minutes
Find out how much your home could sell for in as little as 3 minutes with a no-obligation cash offer.
Estimated market value
$402,100
Get a cash offer in 3 minutes
Find out how much your home could sell for in as little as 3 minutes with a no-obligation cash offer.
Estimated market value
$402,100
- Michigan
- Kent County
- Kentwood
- 49512
- 3060 Creek Way Ct SE
Nearby cities
Nearby zip codes
Other Kentwood Topics
