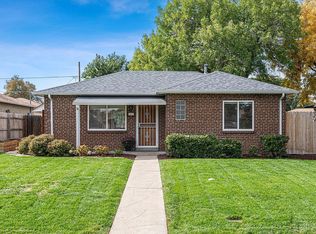
BEAUTIFULLY UPDATED WITH REFINISHED WOOD FLOORS AND FRESH PAINT THROUGHOUT. TWO BEDROOM, FULL BATH, AND ADDITIONAL ROOM FOR DESIGNATED OFFICE, FLEX-SPACE, OR THIRD BEDROOM. SPACIOUS, FENCED BACKYARD WITH 400 SQUARE FOOT DETACHED GARAGE. SECURE-ALL SECURITY/STORM DOORS WITH MARKS LOCKS AND GLASS/SCREENS ON FRONT AND BACK DOORS. AUTOMATIC SPRINKLER SYSTEM FOR FRONT, BACK, AND SIDES OF THE HOME. THE WEST FACING FRONT DOOR MEANS THE COVERED, BACKYARD PATIO IS PLEASANT DURING SUMMER EVENINGS. THE SOUTH FACING GARAGE DOOR AND DRIVEWAY PAD HELPS WITH FASTER SNOW MELT IN THE WINTER. THERE IS ALSO ROOM FOR ADDITIONAL PARKING OFF THE ALLEY ON THE ANGLED DRIVEWAY PAD. THE HOME IS CONVENIENTLY LOCATED CLOSE TO THE SHOPS AND RESTAURANTS BETWEEN E 28TH AND 29TH AVENUES ON FAIRFAX ST, BETWEEN CHERRY AND DEXTER STREETS ALONG E 23RD AVE, AND BETWEEN E 22ND AND 23RD AVENUES ON KEARNEY ST. THE HOME IS ALSO A 400FT WALK TO BOTH EAST OR WEST BOUND BUS SERVICE AND A 1.6 MILE DRIVE TO THE A-LINE, LIGHT RAIL STATION, TAKING YOU QUICKLY DOWNTOWN OR TO DENVER INTERNATIONAL AIRPORT. MAPLE TREE IN FRONT YARD AND ASH TREE IN BACKYARD WERE JUST HEAVILY PRUNED/SHAPED AWAY FROM POWER LINES AND ROOF. VERY NEW HEATING AND AC UNITS ARE AN ADDED BONUS.
Sold for $435,000
Zillow last checked:
Listing updated:
Bought with:
Chuck Gonzalez, 100056610
RE/MAX Alliance
Source: REcolorado as distributed by MLS GRID,MLS#: 4312485
Price history
| Date | Event | Price |
|---|---|---|
| 7/24/2026 | Sold | $435,000-9.9%$391/sqft |
Source:  REcolorado as distributed by MLS GRID #4312485 Report a problem REcolorado as distributed by MLS GRID #4312485 Report a problem | ||
| 7/9/2026 | Pending sale | $482,700$434/sqft |
Source: REcolorado as distributed by MLS GRID #4312485 Report a problem | ||
| 6/23/2026 | Listed for sale | $482,700+158.1%$434/sqft |
Source: REcolorado as distributed by MLS GRID #4312485 Report a problem | ||
| 7/21/2003 | Sold | $187,000$168/sqft |
Source: Public Record Report a problem | ||
Get a cash offer in 3 minutes
Find out how much your home could sell for in as little as 3 minutes with a no-obligation cash offer.
Estimated market value
$430,300
