Skip main navigation
For sale
  • $149,999

    3060 E Bridge Street LOT 159, Brighton, CO 80601

    3beds
    1,680sqft
    Manufactured Home
    Built in 1997
    -- sqft lot
    $-- Zestimate®
    $89/sqft
    $-- HOA

    What's special

    Modern finishesStorage shedPrivate garden areaDetached two-car carportDecorative rock landscapingTile bathroomsArtificial turf
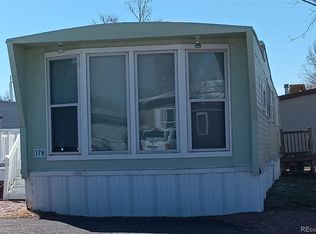
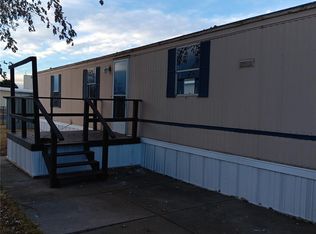
    Modern, spacious, and completely move-in ready. This beautifully updated 3-bedroom, 2-bathroom home offers 1,680 square feet of stylish living with all the big-ticket updates already taken care of. Inside, you'll find a bright and open layout with fresh carpet (2025), updated laminate countertops (2025), tile bathrooms, and generous living spaces that make the home feel even larger. Whether you're working from home, entertaining friends, or just looking for a spacious home, this one checks all the boxes. The exterior is designed for easy living with artificial turf, decorative rock landscaping, a covered front porch and deck (2024), a private garden area, and a storage shed for all your tools, bikes, or seasonal items. Your vehicles will be nicely shaded under a detached two-car carport. It's the perfect setup for anyone who wants a beautiful yard without spending every weekend maintaining it. You'll also have peace of mind knowing the major updates have already been completed, including a new A/C and furnace (2024), new siding and exterior paint (2025), and numerous interior upgrades throughout. This home is located in a sought-after community with great amenities including a heated pool, fitness center, clubhouse, basketball court, billiards room, playgrounds, picnic areas, free RV storage, community events, pet-friendly spaces, and professionally maintained grounds. Conveniently located near shopping, grocery stores, restaurants, parks, and everyday essentials, you'll enjoy having everything you need just minutes from home while still enjoying the comfort and amenities of the community. This home truly stands out with its modern finishes, spacious floor plan, and low-maintenance lifestyle. Just move in and start enjoying everything it has to offer. Schedule your showing today!
    3 days
    |
    210
    |
    20
    |

    Zillow last checked:

    Listing updated:

    Listed by:

    Veronica Carcamo-Hernandez 720-331-7402 veronicacarcamorealtor@gmail.com,

    PAK Home Realty

    Source: REcolorado as distributed by MLS GRID,MLS#: 3201407MLS Logo

      Facts & features

      Interior

      Bedrooms & bathrooms
      • Bedrooms: 3
      • Bathrooms: 2
      • Full bathrooms: 2
      • Main level bathrooms: 2
      • Main level bedrooms: 3
      Bedroom
      • Features: Primary Suite
      • Level: Main
      Bedroom
      • Level: Main
      Bedroom
      • Level: Main
      Bathroom
      • Features: En Suite Bathroom
      • Level: Main
      Bathroom
      • Level: Main
      Dining room
      • Level: Main
      Kitchen
      • Level: Main
      Laundry
      • Level: Main
      Living room
      • Level: Main
      Heating
      • Forced Air
      Cooling
      • Central Air
      Appliances
      • Included: Dryer, Microwave, Range, Refrigerator, Washer
      Features
      • Audio/Video Controls, Ceiling Fan(s), Walk-In Closet(s)
      • Flooring: Carpet, Laminate, Vinyl
      • Windows: Storm Window(s)
      • Number of fireplaces: 1
      • Fireplace features: Electric, Family Room
      Interior area
      • Total structure area: 1,680
      • Total interior livable area: 1,680 sqft
      • Finished area above ground: 1,680
      • Finished area below ground: 0

      Property

      Parking
      • Total spaces: 2
      • Parking features: Carport
      • Carport spaces: 2
      Features
      • Patio & porch: Covered, Deck, Front Porch
      • Exterior features: Garden
      • Fencing: None
      • Park: Eastgate Village
      Lot
      • Features: Level
      Details
      • Parcel number: M0014267
      • On leased land: Yes
      • Lease amount: $1,150
      • Land lease expiration date: 1830211200000
      • Special conditions: Standard

      Construction

      Type & style
      • Home type: MobileManufactured
      • Architectural style: Modular,Traditional
      • Property subtype: Manufactured Home
      Materials
      • Frame
      • Roof: Composition
      Condition
      • Year built: 1997

      Utilities & green energy

      • Sewer: Public Sewer
      • Water: Public
      • Utilities for property: Cable Available, Natural Gas Available

      Community & HOA

      HOA
      • Has HOA: Yes
      • Amenities included: Clubhouse, Fitness Center, Laundry, Playground, Pool
      • Services included: Maintenance Grounds, Sewer, Snow Removal, Trash, Water
      • HOA name: Eastgate Village
      • HOA phone: 303-659-8710
      Location
      • Region: Brighton

      Financial & listing details

      • Price per square foot: $89/sqft
      • Tax assessed value: $67,200
      • Annual tax amount: $507
      • Date on market: 7/16/2026
      • Listing terms: Cash,Conventional
      • Exclusions: Seller's Personal Property And Wall Decorations
      • Ownership: Individual
      • Electric utility on property: Yes
      • Road surface type: Paved
      • Body type: Double Wide

      By pressing Contact Agent, you agree that the real estate professional identified above may call/text you about your search, which may involve use of automated means and pre-recorded/artificial voices. You don't need to consent as a condition of buying any property, goods, or services. Message/data rates may apply. You also agree to our Terms of Use. Zillow does not endorse any real estate professionals. We may share information about your recent and future site activity with your agent to help them understand what you're looking for in a home.

        Estimated market value

        Not available

        Estimated sales range

        Not available

        Not available

        Price history

        DateEventPrice
        7/16/2026Listed for sale$149,999-3.2%$89/sqft
        Source: REcolorado as distributed by MLS GRID #3201407 Report a problem
        7/10/2026Listing removed$154,900$92/sqft
        Source: My State MLS #11581138 Report a problem
        5/12/2026Contingent$154,900$92/sqft
        Source: My State MLS #11581138 Report a problem
        3/12/2026Listed for sale$154,900$92/sqft
        Source: My State MLS #11581138 Report a problem
        3/3/2026Listing removed$154,900$92/sqft
        Source: My State MLS #11581138 Report a problem
        12/4/2025Price change$154,900-3.1%$92/sqft
        Source: My State MLS #11581138 Report a problem
        9/26/2025Listed for sale$159,900+1353.8%$95/sqft
        Source: My State MLS #11581138 Report a problem
        7/24/2011Sold$10,999-63.3%$7/sqft
        Source: Agent Provided Report a problem
        3/15/2008Sold$30,000-20%$18/sqft
        Source: Agent Provided Report a problem
        8/19/2002Sold$37,500$22/sqft
        Source: Agent Provided Report a problem

        Public tax history

        YearProperty taxesTax assessment
        2025$113 +0.6%$4,200 +1.7%
        2024$112 -76.3%$4,130
        2023$472 +6.3%$4,130 -3.1%
        2022$444 $4,260 -2.7%
        2021-- $4,380 +15.9%
        2020$379 $3,780 -0.5%
        2019$379 +131.2%$3,800 +133.1%
        2018$164 $1,630
        2017$164 $1,630 -44.4%
        2016-- $2,930
        2015$296 -2.1%$2,930 -3.9%
        2014$303 $3,050
        2013-- $3,050
        2012-- $3,050
        2011-- $3,050
        2010-- $3,050
        2009-- $3,050 -21%
        2008-- $3,860
        Find assessor info on the county website

        Monthly payment

        Estimated monthly payment$1,822
        All calculations are estimates and provided by Zillow, Inc. for informational purposes only. Actual amounts may vary.
        HOA fees may include property taxes on listings classified as Co-Ops. Contact the listing agent and/or owner for fee details.
        Mortgage interest rates are dependent on a number of factors, including credit score, down payment, and repayment length. Interest rate data provided by Zillow Group Marketplace, Inc. as of 1/1/1970 from various mortgage lenders with which we have lead or other similar arrangements; the Estimated Payment is an average of those rates.
        See how much you could borrow to make a competitive offer.

        Climate risks

        Neighborhood: 80601

        Getting around

        36 / 100
        Car-Dependent
        20 / 100
        Minimal Transit
        48 / 100
        Somewhat Bikeable

        Nearby schools

        GreatSchools rating
        Schools provided by the listing agent
        • Elementary: Mary E Pennock
        • Middle: Overland Trail
        • High: Brighton
        • District: School District 27-J

        Source: REcolorado as distributed by MLS GRID. This data may not be complete. We recommend contacting the local school district to confirm school assignments for this home.

        Similar homes