First time ever offered for sale! This well-loved, one-owner home sits on over half an acre in the desirable Galloway area and offers an abundance of character, space, and versatility. Featuring a 90% brick exterior, new roof installed in January 2026, and a welcoming covered front porch, this 3-bedroom, 2-bath home offers two separate living areas, beautiful hardwood floors, multiple outdoor living spaces, and an impressive 30' x 30' shop. The formal living room features hardwood flooring and a freestanding woodburning fireplace with a convenient pass-through wood storage bin for easy access. The living room flows into the dining area, which opens to a side deck--perfect for outdoor dining or relaxing. The kitchen offers granite countertops and a gas range, while the family room features a gas fireplace insert along with access to the storm shelter and back patio. Thoughtfully remodeled for wheelchair accessibility, the primary suite includes direct wheelchair access from the exterior, an accessible vanity, and a roll-in shower, providing features rarely found in an established home. Outside, the fenced backyard offers plenty of room to enjoy the oversized lot and includes a storage building and detached garage with additional side storage. A standout feature is the 30' x 30' insulated shop building complete with concrete floors, electricity, and wood-stove heat--ideal for a workshop, hobbies, equipment, vehicles, or additional storage. All of this is tucked into an established Galloway-area location just minutes from schools, shopping, dining, healthcare, and Springfield amenities, within the sought-after Sequiota, Pershing, and Glendale school districts. With its one-owner history, new roof, spacious lot, multiple living areas, accessibility features, abundant storage, and exceptional shop building, this is a truly unique property ready for its next chapter.
Pending
$349,900
3060 E Gasconade Street, Springfield, MO 65804
3beds
2,081sqft
Single Family Residence
Built in 1962
0.54 Acres Lot
$334,900 Zestimate®
$168/sqft
$-- HOA
What's special
Freestanding woodburning fireplaceOversized lotOver half an acreMultiple outdoor living spacesKitchen offers granite countertopsWelcoming covered front porchBeautiful hardwood floors
- 51 days
- 574
- 35
Likely to sell faster than
Zillow last checked:
Listing updated:
Listed by:
Lina Robertson 417-844-7265,
AMAX Real Estate
Source: SOMOMLS as distributed by MLS GRID,MLS#: 60331300
Facts & features
Interior
Bedrooms & bathrooms
- Bedrooms: 3
- Bathrooms: 2
- Full bathrooms: 2
Rooms
- Room types: Master Bedroom, Living Areas (2), Workshop, Hearth Room, Great Room, Living Room, Family Room
Primary bedroom
- Area: 196.32
- Dimensions: 16 x 12.27
Bedroom 2
- Area: 151.95
- Dimensions: 12.79 x 11.88
Bedroom 3
- Area: 135.31
- Dimensions: 11.39 x 11.88
Primary bathroom
- Area: 218.23
- Dimensions: 16.71 x 13.06
Dining room
- Area: 178.82
- Dimensions: 11.1 x 16.11
Family room
- Area: 166.79
- Dimensions: 12.06 x 13.83
Kitchen
- Area: 181.71
- Dimensions: 13.5 x 13.46
Living room
- Area: 450.92
- Dimensions: 17.83 x 25.29
Heating
- Forced Air, Fireplace(s), Natural Gas
Cooling
- Attic Fan, Ceiling Fan(s), Central Air
Appliances
- Included: Dishwasher, Gas Water Heater, Free-Standing Gas Oven, Microwave, Disposal
- Laundry: Main Level, W/D Hookup
Features
- Internet - Fiber Optic, Laminate Counters, Granite Counters, Walk-In Closet(s), Walk-in Shower, High Speed Internet
- Flooring: Carpet, Linoleum, Tile, Hardwood
- Windows: Double Pane Windows
- Has basement: No
- Attic: Access Only:No Stairs
- Has fireplace: Yes
- Fireplace features: Living Room, Gas, Wood Burning, Free Standing, Den
Interior area
- Total structure area: 2,081
- Total interior livable area: 2,081 sqft
- Finished area above ground: 2,081
- Finished area below ground: 0
Video & virtual tour
Property
Parking
- Total spaces: 3
- Parking features: Driveway, Garage Faces Front, Garage Door Opener
- Garage spaces: 3
- Has uncovered spaces: Yes
Accessibility
- Accessibility features: Accessible Approach with Ramp, Accessible Hallway(s), Accessible Full Bath, Accessible Entrance, Accessible Doors, Accessible Closets, Accessible Bedroom
Features
- Levels: One
- Stories: 1
- Patio & porch: Patio, Deck, Rear Porch, Front Porch, Covered
- Exterior features: Rain Gutters
- Has spa: Yes
- Spa features: Bath
- Fencing: Privacy,Chain Link,Full
Lot
- Size: 0.54 Acres
- Features: Landscaped
Details
- Additional structures: Outbuilding, Shed(s), Storm Shelter
- Parcel number: 1909110019
Construction
Type & style
- Home type: SingleFamily
- Architectural style: Traditional,Ranch
- Property subtype: Single Family Residence
Materials
- Vinyl Siding, Brick
- Foundation: Poured Concrete, Crawl Space
- Roof: Composition
Condition
- Year built: 1962
Utilities & green energy
- Sewer: Public Sewer
- Water: Public
- Utilities for property: Cable Available
Community & HOA
Community
- Security: Smoke Detector(s)
- Subdivision: Greene-Not in List
Location
- Region: Springfield
Financial & listing details
- Price per square foot: $168/sqft
- Tax assessed value: $131,700
- Annual tax amount: $1,202
- Date on market: 8/12/2026
- Listing terms: Cash,VA Loan,FHA,Conventional
- Road surface type: Asphalt, Gravel
Estimated market value
$334,900
$318,000 - $352,000
$1,893/mo
Price history
| Date | Event | Price |
|---|---|---|
| 9/14/2026 | Pending sale | $349,900$168/sqft |
Source:  SOMOMLS as distributed by MLS GRID #60331300 Report a problem SOMOMLS as distributed by MLS GRID #60331300 Report a problem | ||
| 8/12/2026 | Listed for sale | $349,900$168/sqft |
Source: SOMOMLS as distributed by MLS GRID #60331300 Report a problem | ||
Public tax history
| Year | Property taxes | Tax assessment |
|---|---|---|
| 2025 | $1,203 +0% | $25,020 +11.6% |
| 2024 | $1,203 +0.6% | $22,420 |
| 2023 | $1,196 +0.9% | $22,420 +3.3% |
| 2022 | $1,185 +0% | $21,700 |
| 2021 | $1,185 +1.5% | $21,700 +6.2% |
| 2020 | $1,167 +6% | $20,440 +2.9% |
| 2018 | $1,102 +12.2% | $19,860 +10.8% |
| 2017 | $982 | $17,920 |
| 2016 | $982 | $17,920 |
| 2015 | $982 +0.9% | $17,920 +2.3% |
| 2014 | $973 | $17,520 -4.8% |
| 2012 | -- | $18,410 |
| 2011 | -- | $18,410 -18.4% |
| 2010 | -- | $22,570 +6.1% |
| 2006 | $902 | $21,270 |
| 2005 | $902 +3.4% | $21,270 +10.4% |
| 2004 | $872 +0.4% | $19,270 |
| 2003 | $869 +1.5% | $19,270 |
| 2002 | $856 +23.9% | $19,270 |
| 2001 | $691 | $19,270 |
Find assessor info on the county website
Monthly payment
Est. payment
Payment breakdown
Explore the cost of this home by adjusting the details. Changes won't be saved.Climate risks
Neighborhood: Sequiota
Nearby schools
Schools provided by the listing agent
- Elementary: SGF-Sequiota
- Middle: SGF-Pershing
- High: SGF-Glendale
Source: SOMOMLS as distributed by MLS GRID. This data may not be complete. We recommend contacting the local school district to confirm school assignments for this home.
Similar homes
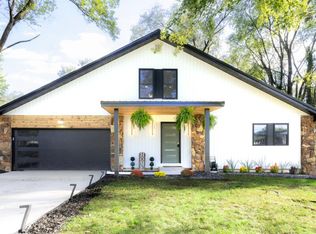
- $365,0003 bd3 ba2.2k sqft4747 S Roslyn Avenue, Springfield, MO 65804Active
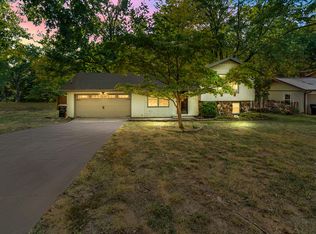
 MLS ID #60333012, Tanner Robertson, Murney Associates - Primrose. SOMOMLS as distributed by MLS GRID
 - $349,9003 bd2 ba1.9k sqft2723 E Glenwood Street, Springfield, MO 65804Active w/Contingency
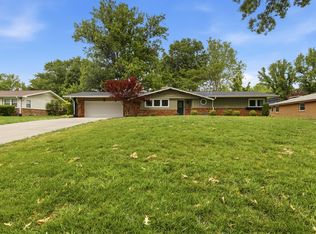 MLS ID #60324417, Paulina Najbar, Keller Williams Local. SOMOMLS as distributed by MLS GRID
 - $365,0004 bd3 ba2.4k sqft1328 E Bennett Street, Springfield, MO 65804Active
 MLS ID #60335116, Laura L. Duckworth, EXP Realty LLC. SOMOMLS as distributed by MLS GRID
 - $339,9003 bd2 ba1.4k sqft1953 S Meadowview Avenue, Springfield, MO 65804Active
 MLS ID #60330926, Annette Mahannah, Cantrell Real Estate. SOMOMLS as distributed by MLS GRID
 - $314,9003 bd2 ba1.7k sqft3447 S Valley View Avenue, Springfield, MO 65804ActiveMLS ID #60332136, Michelle Hoerschgen, Indy Wallace Realty, LLC. SOMOMLS as distributed by MLS GRID
- $325,0004 bd2 ba1.8k sqft1375 E Dunkirk Street, Springfield, MO 65804ActiveMLS ID #60327201, Amy Castaneda, Old World Realty, LLC. SOMOMLS as distributed by MLS GRID
- $344,9003 bd3 ba2.3k sqft3515 S Kings Avenue, Springfield, MO 65807ActiveMLS ID #60331577, Ogden Bolin Real Estate Group, Murney Associates - Nixa. SOMOMLS as distributed by MLS GRID
- $329,9003 bd2 ba1.7k sqft942 S Greentree Avenue, Springfield, MO 65809ActiveMLS ID #60331460, Douglas Lutz, Keller Williams Local. SOMOMLS as distributed by MLS GRID
- $459,0003 bd2 ba2.3k sqft2266 S Meadowview Avenue, Springfield, MO 65804ActiveMLS ID #60329978, Jaime L. Looney, Murney Associates - Primrose. SOMOMLS as distributed by MLS GRID
- $289,9004 bd2 ba1.6k sqft2841 E Normandy Street, Springfield, MO 65804ActiveMLS ID #60327425, Dee J Houser, Murney Associates - Primrose. SOMOMLS as distributed by MLS GRID
- $359,9003 bd3 ba2.8k sqft345 E Lafayette Street, Springfield, MO 65810ActiveMLS ID #60331143, Tammy Upton, Murney Associates - Primrose. SOMOMLS as distributed by MLS GRID
- $250,0003 bd2 ba1.6k sqft1543 E Glenwood Street, Springfield, MO 65804ActiveMLS ID #60331311, Dana R. Ingle, EXP Realty LLC. SOMOMLS as distributed by MLS GRID
- $335,0003 bd3 ba2.7k sqft1963 S Westwood Avenue, Springfield, MO 65807ActiveMLS ID #60331595, Terrill Hensley, Legacy Realty. SOMOMLS as distributed by MLS GRID
- $365,0004 bd3 ba2.4k sqft2228 E Huntington Street, Ozark, MO 65721ActiveMLS ID #60331305, Robert Mark Sponsler, ReeceNichols - Springfield. SOMOMLS as distributed by MLS GRID
- $314,9003 bd2 ba1.8k sqft4668 S Warren Road, Springfield, MO 65810ActiveMLS ID #60334331, Ogden Bolin Real Estate Group, Murney Associates - Nixa. SOMOMLS as distributed by MLS GRID
- $279,9003 bd2 ba1.9k sqft1309 E Bennett Street, Springfield, MO 65804ActiveMLS ID #60326717, Zachary Albers, Albers Real Estate Group. SOMOMLS as distributed by MLS GRID
- $349,9004 bd3 ba2.9k sqft3821 W Lark Street, Springfield, MO 65810ActiveMLS ID #60333583, Zachary Albers, Albers Real Estate Group. SOMOMLS as distributed by MLS GRID
- $239,9003 bd2 ba1.4k sqft1538 E Lindberg Street, Springfield, MO 65804ActiveMLS ID #60328638, Tanner Robertson, Murney Associates - Primrose. SOMOMLS as distributed by MLS GRID
- $324,9003 bd3 ba1.9k sqft4219 E Summer Set Street, Springfield, MO 65802ActiveMLS ID #60328636, Kelly Frey, Keller Williams Local. SOMOMLS as distributed by MLS GRID
