Skip main navigation
Closed
  • $391,000

    3060 Evergreen Eve Xing, Dacula, GA 30019

    4beds
    2,192sqft
    Single Family Residence, Residential
    Built in 1999
    0.33 Acres Lot
    $392,700 Zestimate®
    $178/sqft
    $2,427 Estimated rent

    Home value

    $392,700

    $373,000 - $412,000

    $2,427/mo

    Zestimate® history
    Loading
    Loading...

    Owner options

    List your home for rent

    $2,427/mo

    Rent Zestimate®

    Find your next renter with Zillow Rental Manager. Plus, with online applications, you can quickly screen prospective tenants – for free.

    Learn more

    $2,427/mo

    Rent Zestimate®

    Refinance and save

    $3,012/mo

    Est. payment

    Refinancing to a lower rate could help reduce your monthly payments and save thousands over the life of the loan.

    See today's rates

    $3,012/mo

    Est. payment

    Explore your selling options

    Work with a Zillow partner agent

    Leverage their expertise and Zillow's premium Showcase listings to get your home seen by more buyers.

    Get started

    List with your own agent

    Get your home in front of millions of buyers by listing it on Zillow.

    Learn how to do it

    Sell it yourself

    Take full control of how buyers see your home on Zillow by listing For Sale by Owner (FSBO).

    List your home

    What's special

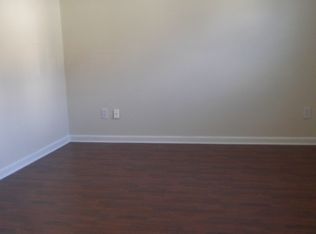
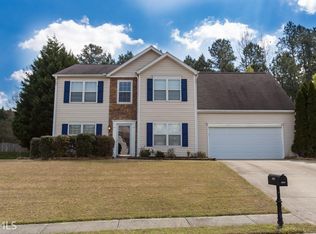
    Welcome to this exceptional Dacula residence, where thoughtful updates combine with timeless charm to create an inviting atmosphere. As you step through the newly installed front door, you're greeted by the elegance of real hardwood floors in the welcoming entryway. Throughout the home, a soothing neutral color palette enhances the sense of relaxation and comfort. Upstairs, four bedrooms offer private retreats, while downstairs, a convenient half bath awaits guests. Enjoy this fully functional floor plan that features split bedroom layout with the primary nestled away from the secondary bedrooms for privacy. The primary bathroom has been transformed into an oasis for the ultimate relaxation experience with every detail meticulously designed to include an expansive shower with dual shower head and comfortable seating bench seamlessly integrated into the shower design. Crafted from water-resistant materials, the bench provides a serene spot to relax and enjoy the enveloping warmth of the water. It's a thoughtful touch that adds a spa-like ambiance, turning your daily shower into a rejuvenating escape. The space is adorned with sleek, modern fixtures that seamlessly blend functionality with aesthetic appeal. The cool, neutral color palette creates a tranquil atmosphere, inviting you to unwind and rejuvenate. Ample natural light fills the home through double hung windows, installed in 2018 and backed by a lifetime warranty. The newly replaced roof in 2017 ensures peace of mind. Enjoy modern conveniences such as the newly installed sliding glass back door in 2016, providing seamless access to outdoor living spaces. The new garage door installed in 2017 adds both functionality and curb appeal. Plus, the new HVAC system installed in 2016 ensures year-round comfort and efficiency. With these updates and more, including the roof, front door, sliding glass back door, garage door, and HVAC system, this home offers worry-free living and modern convenience in every detail.

    Zillow last checked:

    Listing updated:

    Listed by:

    Frankie Baker,

    Crye-Leike Realtors, Inc.

    Bought with:

    YINI LU, 370499

    Apollo Realty, Inc.

    Source: FMLS GA,MLS#: 7342301MLS Logo

    Facts & features

    Interior

    Bedrooms & bathrooms
    • Bedrooms: 4
    • Bathrooms: 3
    • Full bathrooms: 2
    • 1/2 bathrooms: 1
    Rooms
    • Room types: Family Room, Living Room
    Primary bedroom
    • Features: Split Bedroom Plan
    • Level: Split Bedroom Plan
    Bedroom
    • Features: Split Bedroom Plan
    Primary bathroom
    • Features: Double Vanity
    Dining room
    • Features: Separate Dining Room
    Kitchen
    • Features: Cabinets White, Eat-in Kitchen, Laminate Counters, Pantry
    Heating
    • Central
    Cooling
    • Ceiling Fan(s), Central Air
    Appliances
    • Included: Dishwasher, Disposal, Electric Water Heater, Microwave, Refrigerator
    • Laundry: Laundry Room, Upper Level
    Features
    • Double Vanity, Walk-In Closet(s)
    • Flooring: Carpet, Hardwood, Laminate
    • Windows: Double Pane Windows
    • Basement: None
    • Number of fireplaces: 1
    • Fireplace features: Gas Starter, Living Room
    • Common walls with other units/homes: No Common Walls
    Interior area
    • Total structure area: 2,192
    • Total interior livable area: 2,192 sqft

    Property

    Parking
    • Total spaces: 2
    • Parking features: Attached, Garage, Garage Faces Front
    • Attached garage spaces: 2
    Accessibility
    • Accessibility features: None
    Features
    • Levels: Two
    • Stories: 2
    • Patio & porch: Patio
    • Exterior features: Lighting, Tennis Court(s)
    • Pool features: None
    • Spa features: None
    • Fencing: None
    • Has view: Yes
    • View description: Other
    • Waterfront features: None
    • Body of water: None
    Lot
    • Size: 0.33 Acres
    • Features: Back Yard, Cleared, Corner Lot
    Details
    • Additional structures: None
    • Parcel number: R2001E288
    • Other equipment: None
    • Horse amenities: None

    Construction

    Type & style
    • Home type: SingleFamily
    • Architectural style: A-Frame
    • Property subtype: Single Family Residence, Residential
    Materials
    • Vinyl Siding
    • Foundation: Slab
    • Roof: Shingle
    Condition
    • Resale
    • New construction: No
    • Year built: 1999

    Utilities & green energy

    • Electric: 220 Volts in Laundry
    • Sewer: Public Sewer
    • Water: Public
    • Utilities for property: Electricity Available, Natural Gas Available
    Green energy
    • Energy efficient items: Windows
    • Energy generation: None

    Community & HOA

    Community
    • Features: Pool, Tennis Court(s)
    • Security: Smoke Detector(s)
    • Subdivision: Evergreen Ph02
    HOA
    • Has HOA: Yes
    • Services included: Swim, Tennis
    • HOA fee: $600 annually
    Location
    • Region: Dacula

    Financial & listing details

    • Price per square foot: $178/sqft
    • Tax assessed value: $390,900
    • Annual tax amount: $3,636
    • Date on market: 2/22/2024
    • Cumulative days on market: 4 days
    • Electric utility on property: Yes
    • Road surface type: Asphalt
    • Body type: Other

    Price history

    DateEventPrice
    7/5/2025Listing removed$2,450$1/sqft
    Source: Zillow Rentals Report a problem
    6/12/2025Price change$2,450-3.9%$1/sqft
    Source: Zillow Rentals Report a problem
    4/14/2025Listed for rent$2,550$1/sqft
    Source: Zillow Rentals Report a problem
    4/27/2024Listing removed--
    Source: Zillow Rentals Report a problem
    3/28/2024Listed for rent$2,550$1/sqft
    Source: Zillow Rentals Report a problem
    3/25/2024Sold$391,000+4.3%$178/sqft
    Source: FMLS GA #7342301 Report a problem
    2/27/2024Pending sale$375,000$171/sqft
    Source: GAMLS #20172854 Report a problem
    2/27/2024Contingent$375,000$171/sqft
    Source: GAMLS #20172854 Report a problem
    2/22/2024Listed for sale$375,000+114.3%$171/sqft
    Source: FMLS GA #7342301 Report a problem
    5/5/2006Sold$175,000+30.2%$80/sqft
    Source: Public Record Report a problem
    12/30/1999Sold$134,400$61/sqft
    Source: Public Record Report a problem

    Public tax history

    YearProperty taxesTax assessment
    2025$5,860 +44%$156,360 +10.8%
    2024$4,069 +11.9%$141,160 -2%
    2023$3,636 -3.9%$144,000 +11.6%
    2022$3,783 +19.7%$129,040 +33.3%
    2021$3,159 +5.7%$96,840 +10.1%
    2020$2,988 +3%$87,920
    2019$2,901 $87,920 +3.4%
    2018$2,901 +12.9%$85,040 +18.7%
    2016$2,571 +3.3%$71,640 +7.1%
    2015$2,489 $66,880
    2014$2,489 +29.4%$66,880 +32.3%
    2013$1,923 $50,560
    2012-- $50,560 -17.5%
    2011-- $61,280 -8%
    2010-- $66,600
    2009-- $66,600
    2007-- $66,600
    2006-- $66,600
    2005-- $66,600
    2004$1,088 -11.8%$66,600 +11.6%
    2003$1,234 -14.3%$59,680
    2002$1,440 -4.6%$59,680
    2001$1,509 $59,680
    Find assessor info on the county website

    Neighborhood: 30019

    Nearby schools

    GreatSchools rating
    Schools provided by the listing agent
    • Elementary: Dacula
    • Middle: Dacula
    • High: Dacula

    Source: FMLS GA. This data may not be complete. We recommend contacting the local school district to confirm school assignments for this home.

    Get a cash offer in 3 minutes
    Find out how much your home could sell for in as little as 3 minutes with a no-obligation cash offer.
    Estimated market value
    $392,700
    Get a cash offer in 3 minutes
    Find out how much your home could sell for in as little as 3 minutes with a no-obligation cash offer.
    Estimated market value
    $392,700