Skip main navigation
Off market
  • $641,300

    3060 Hartswood Dr, Allison Park, PA 15101

    4beds
    3baths
    2,316sqft
    SingleFamily
    Built in 1975
    1.89 Acres Lot
    $641,300 Zestimate®
    $277/sqft
    $2,938 Estimated rent

    Home value

    $641,300

    $590,000 - $699,000

    $2,938/mo

    Zestimate® history
    Loading
    Loading...

    Owner options

    List your home for rent

    $2,938/mo

    Rent Zestimate®

    Find your next renter with Zillow Rental Manager. Plus, with online applications, you can quickly screen prospective tenants – for free.

    Learn more

    $2,938/mo

    Rent Zestimate®

    Refinance and save

    $4,326/mo

    Est. payment

    Refinancing to a lower rate could help reduce your monthly payments and save thousands over the life of the loan.

    See today's rates

    $4,326/mo

    Est. payment

    Explore your selling options

    Work with a Zillow partner agent

    Leverage their expertise and Zillow's premium Showcase listings to get your home seen by more buyers.

    Get started

    List with your own agent

    Get your home in front of millions of buyers by listing it on Zillow.

    Learn how to do it

    Sell it yourself

    Take full control of how buyers see your home on Zillow by listing For Sale by Owner (FSBO).

    List your home

    What's special

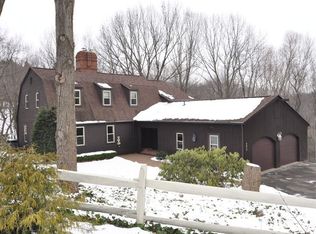
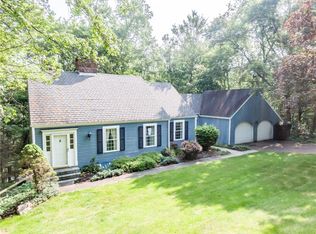
    Let me introduce you to this distinctive custom built Montgomery/Rust home designed to take advantage of the beautiful woodland vistas from every window. This beautiful one of a kind home is tucked away in a impressive private neighborhood circle of 32 unique homes. Upon entering through the leaded glass door, you will be welcomed by the bright two story entry hall with cathedral ceiling and skylight that flows to the spacious living room with builtin bookshelves and dining room boasting gleaming new hardwood floors. Built with family living and formal entertaining in mind, this home provides comfortable private living space, accommodations for formal entertaining and plenty of bright space for one or two offices/dens. Through the dining room French doors, a gracious deck and yard welcome you. The open concept kitchen and family room with lovely brick fireplace are sure to delight as well as the first floor den/office with cathedral ceiling. The spacious master suite features 2 closets including a 22'x6' walk-in closet and ensuite updated bath with dual sinks in a furniture style vanity. Hardwood Floors throughout. The lower level is above ground & features oversized windows all around for plenty of natural light and would make a terrific separate living quarters or spectacular recreation room for family and friends. Close to Hartwood Acres and the Hampton Community Center and park. Award winning Hampton School District.Feels like your own retreat but is an easy commute to downtown Pittsburgh, Oakland, Shadyside, Cranberry and Monroeville. Contact Sheila Seiling today at 412.841.7022 or at sheilaseiling@howardhanna.com for a showing of this lovely property. Virtual tour: http://www.virtuallyshow.com/33200.

    This property is not currently displayed as for sale or rent on Zillow. This may be different from what's on other websites or public sources.

    Facts & features

    Interior

    Bedrooms & bathrooms
    • Bedrooms: 4
    • Bathrooms: 3.5
    Heating
    • Other
    Cooling
    • Central
    Features
    • Has fireplace: Yes
    Interior area
    • Total interior livable area: 2,316 sqft

    Property

    Features
    • Exterior features: Wood
    Lot
    • Size: 1.89 Acres
    Details
    • Parcel number: 0720D00079000000

    Construction

    Type & style
    • Home type: SingleFamily
    • Architectural style: Contemporary
    Materials
    • Frame
    • Roof: Shake / Shingle
    Condition
    • Year built: 1975

    Community & HOA

    Location
    • Region: Allison Park

    Financial & listing details

    • Price per square foot: $277/sqft
    • Tax assessed value: $277,000
    • Annual tax amount: $8,926

    Price history

    DateEventPrice
    3/10/2014Sold$331,000-2.4%$143/sqft
    Source: WPMLS #975490 Report a problem
    1/15/2014Price change$339,000-3.1%$146/sqft
    Source: Howard Hanna - Hampton #975490 Report a problem
    11/16/2013Price change$350,000-2.5%$151/sqft
    Source: Howard Hanna - Hampton #975490 Report a problem
    9/10/2013Price change$359,000-4.3%$155/sqft
    Source: Howard Hanna - Hampton #975490 Report a problem
    8/13/2013Listed for sale$375,000$162/sqft
    Source: Howard Hanna - Hampton #975490 Report a problem

    Public tax history

    YearProperty taxesTax assessment
    2025$8,926 +9.2%$277,000
    2024$8,173 +523.8%$277,000
    2023$1,310 $277,000
    2022$1,310 $277,000
    2021$1,310 +2%$277,000
    2020$1,284 -2%$277,000
    2019$1,310 -81.8%$277,000
    2018$7,199 +1.5%$277,000
    2017$7,094 +441.4%$277,000
    2016$1,310 -81.1%$277,000
    2015$6,919 $277,000
    2014-- $277,000
    2013-- $277,000 +28.8%
    2012-- $215,000
    2011-- $215,000
    2010-- $215,000
    2009-- $215,000
    2008-- $215,000
    2007-- $215,000
    2006-- $215,000
    2005-- $215,000
    2004-- $215,000
    2003-- $215,000 -14.4%
    2002-- $251,100
    Find assessor info on the county website

    Neighborhood: 15101

    Nearby schools

    GreatSchools rating
    Schools provided by the listing agent
    • District: Hampton Twp

    Source: The MLS. This data may not be complete. We recommend contacting the local school district to confirm school assignments for this home.

    Get pre-qualified for a loan
    At Zillow Home Loans, we can pre-qualify you in as little as 5 minutes with no impact to your credit score.

    An equal housing lender. NMLS #10287.

    Sell for more on Zillow
    Get a Zillow Showcase℠ listing at no additional cost and you could sell for .
    $641,300
    2% more
    +$12,826
    With Zillow Showcase(estimated)
    $654,126